Preview
 Send
Send Share
Share
 Details
 Guide
Guide

 Download
 Similars
 X-Ray
X-Ray Diaporama
 Q&A
Q&A Stats
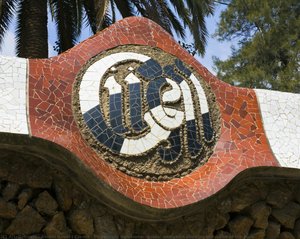
StatsCasa Vicens, Barcelona


 Read More
Giclée / Art Print
Museum-quality giclée or canvas print with fast production and flexible finish options. ( Buy Hand Made Painting Switch to Digital Image)




P118B $10

P118H $10

P118W $10

P438Z $10

P508JH $12

P508YH $12

P805H $10

P805Z $10

P919BZ $10

P919G $10

P919XJ $10

P959ZH $10

P968JZ $12

W106C $8

W218G $10

W218JH $8

W218Y $10

W307PJ $10

W316G $10

W316PJ $8

W316Y $10

W398PJ $8

W4111J $10

W500HY $15

W500JH $15

W692G $12

W849H $8

W940BG $15

W953PJ $8
Pick from our preset sizes that match the artwork's original proportions.

Type the width and the height you need, to fit your frame or your wall. A print can only be cut, never made bigger than the picture, so a size with a different shape loses a part of the image. We send you a digital mockup to approve before we print anything. The picture shown on this page does not show the real cut — only the mockup does.
Worldwide Delivery () in 2 weeks instead of standard 4/5 weeks. (7 November)

Free Worldwide Express Shipping

High-Quality Linen Canvas

Full Shipping Insurance

Customs Tax Refund Guarantee

True Color Matching Guarantee

100-Day Return Policy (Defects Only)

100% Money-Back Guarantee

Bulk Discount Offer
 Glass option is only available in size under 110 CM

Casa Vicens, Barcelona
Giclée / Art Print
Reproduction Size
-


Total Price
$ 81
Casa Vicens: Gaudí’s Embrace of Moorish Echoes and Vibrant Ceramic Dreams
Antoni Gaudí i Cornet's Casa Vicens stands as a testament to the Catalan architect’s singular vision—a building that transcends mere structure, becoming an immersive experience rooted in nature and infused with spiritual contemplation. Constructed between 1879 and 1883 in Barcelona’s Gràcia district, this residence represents Gaudí's formative period, marking his decisive break from traditional architectural conventions and establishing the stylistic hallmarks that would define his later masterpieces.
- Subject Matter: The house is conceived as a celebration of Catalan identity and folklore. Gaudí drew inspiration from Moorish architecture—particularly Alhambra Palace in Granada—incorporating geometric patterns, arches, and decorative tilework reminiscent of Islamic artistry.
- Style: Gaudí’s style can be characterized as “Organic Architecture,” prioritizing harmony between building and landscape. He meticulously studied the forms found in nature – seashells, cacti, and stone formations – translating these observations into sculptural elements and structural innovations.
The technique employed was revolutionary for its time. Gaudí pioneered the use of hydraulic lime mortar, allowing for unprecedented flexibility and enabling him to create undulating walls that defy gravity. He experimented with parabolic arches and vaults, pushing the boundaries of engineering while simultaneously achieving breathtaking aesthetic results. Furthermore, he utilized a vast array of ceramic tiles—primarily produced by Ramón Oliveras y Compañía—to adorn the façade and interior spaces. These tiles are not merely decorative; they are meticulously crafted to mimic natural textures like stone and coral, contributing significantly to the building’s overall organic character.
Historical Context: Casa Vicens reflects the burgeoning Catalan Modernisme movement of the late 19th century—a period marked by a fervent desire for artistic renewal and a rejection of academic formalism. Gaudí's embrace of Moorish influences signaled a conscious effort to revitalize Catalan cultural heritage, aligning it with European avant-garde trends.
Symbolism: The clock tower dominating the Casa Vicens façade is more than just a timepiece; it symbolizes Gaudí’s fascination with cyclical time and his belief in divine providence. Its intricate ornamentation echoes motifs found throughout Catalan folklore—particularly those associated with fertility and renewal. The vibrant colors of the ceramic tiles – reds, yellows, blues, and greens – are deliberately chosen to evoke emotions of warmth, joy, and spiritual illumination.
Emotional Impact: Casa Vicens continues to captivate visitors with its ethereal beauty and profound sense of tranquility. Its undulating walls, shimmering tilework, and soaring arches invite contemplation—transporting viewers into a realm where architecture becomes an embodiment of artistic imagination and spiritual aspiration. Reproductions offer a remarkable opportunity to experience this extraordinary architectural legacy firsthand.
Questions & Answers
What color palette is used in "Casa Vicens, Barcelona" by Antoni Gaudí?
The palette of "Casa Vicens, Barcelona" by Antoni Gaudí is described as neutrals. It is a compact description of the work's colors.
What explains the copyright situation of "Casa Vicens, Barcelona" by Antoni Gaudí?
The copyright status of "Casa Vicens, Barcelona" - in the public domain - its copyright has expired - follows from the artist's death in 1926.
What stage of Antoni Gaudí's development does "Casa Vicens, Barcelona" represent?
"Casa Vicens, Barcelona" belongs to the Mature Period of Antoni Gaudí's career. This classification relates the work to the artist's development.
Artist Biography
A Life Forged in Stone and Faith: The World of Antoni Gaudí
Antoni Gaudí i Cornet, born on June 25, 1852, in the Catalan town of Reus, Spain, was not merely an architect; he was a visionary who sculpted dreams into reality. His life story is as captivating and unconventional as the buildings that bear his indelible mark. Growing up amidst the rolling hills and rugged landscapes of Catalonia profoundly shaped Gaudí’s artistic sensibility. Even as a child, he displayed a keen observational skill, meticulously studying the forms and textures of nature – an influence that would become the cornerstone of his unique architectural language. Family life was marked by both comfort and constraint; his father, a coppersmith, instilled in him a respect for craftsmanship, while his mother’s devout Catholicism fostered a deep spiritual connection that permeated his later work. These early experiences laid the foundation for a career dedicated to harmonizing art, nature, and faith. His formal education began at the Piarist school in Reus, followed by studies at the University of Barcelona before ultimately enrolling in the Provincial School of Architecture, where he graduated in 1878. Even during his academic years, Gaudí’s talent was evident, though perhaps not conventionally recognized; his professors acknowledged his skill but often struggled to reconcile it with established norms. He supplemented his education by working as a draughtsman for architect Josep Fontserè i Mestres, contributing to projects like Ciutadella Park in Barcelona – an early glimpse of the urban landscapes he would soon transform.
The Blossoming of a Unique Vision
Gaudí’s initial commissions showcased a developing style that skillfully blended historical influences—Neo-Gothic, Orientalism—but it was his innate ability to transcend imitation and forge something entirely new that set him apart. The Casa Vicens (1883-1888) stands as an early testament to this burgeoning originality, its Moorish and Gothic Revival elements interwoven with a vibrant palette and intricate detailing. However, it was the undertaking of the Sagrada Família basilica in 1883 that truly defined his life’s work. What began as a relatively conventional neo-Gothic project quickly evolved under Gaudí's direction into an audacious, organic masterpiece—a testament to his unwavering vision and innovative structural techniques. He envisioned not just a building but a “stone bible,” each element imbued with religious symbolism. Simultaneously, Gaudí was crafting residential marvels like Casa Batlló and Casa Milà (La Pedrera), completed between 1904 and 1910. These structures defied architectural convention with their undulating facades, skeletal forms, and rejection of rigid symmetry. They were not merely buildings but living organisms, breathing with a unique energy. Parc Güell, begun in 1900, further exemplified his mastery of integrating architecture with the natural landscape, utilizing colorful mosaics—his signature *trencadís* technique—to create harmonious spaces that felt both whimsical and deeply spiritual. Even earlier works like Palau Güell (1886-1888) demonstrated his experimentation with parabolic arches and innovative material usage, foreshadowing the structural breakthroughs to come.
Nature, Faith, and Innovation: The Pillars of Gaudí’s Genius
At the heart of Gaudí's architectural philosophy lay an unwavering reverence for nature. He believed that natural forms held the key to perfect design, meticulously studying everything from seashells and trees to animal skeletons. This biomimicry wasn’t merely aesthetic; it informed his structural innovations as well. His equilibrated structures—reliant on tilted columns and lightweight tile vaults—were a direct response to observing how natural elements distribute weight efficiently, eliminating the need for traditional buttressing. Beyond nature, Gaudí's deep Catholic faith was an equally potent influence, particularly evident in the Sagrada Família where religious symbolism is woven into every facet of the design. The basilica wasn’t simply a place of worship; it was intended to be a physical manifestation of Christian beliefs. He also pioneered the *trencadís* technique—a mosaic art form utilizing broken ceramic pieces—creating vibrant, textured surfaces that added another layer of organic beauty to his creations. His early exposure to Neo-Gothic and Oriental influences provided a foundation, but he didn’t simply replicate these styles; he absorbed them, transformed them, and ultimately transcended them to create something uniquely his own.
A Lasting Legacy: Gaudí's Impact on the World
Antoni Gaudí is rightfully considered the greatest exponent of Catalan Modernisme (Art Nouveau), a movement that sought to forge a distinct cultural identity for Catalonia through art and architecture. His work wasn’t just about building structures; it was about creating an experience, evoking emotion, and celebrating the spirit of his homeland. Today, seven of Gaudí's masterpieces—the Sagrada Família, Park Güell, Casa Batlló, Casa Milà, Palau Güell, Casa Vicens, and the Crypt in Colonia Güell—are designated UNESCO World Heritage Sites, a testament to their outstanding universal value. His influence on architecture extends far beyond Spain; architects and designers worldwide continue to draw inspiration from his innovative forms, structural techniques, and holistic approach to design. Tragically, Gaudí’s life was cut short on June 10, 1926, when he was struck by a tram in Barcelona. Ironically, his unassuming appearance led many to believe he was simply a beggar, delaying medical attention until it was too late. Despite his death, construction of the Sagrada Família continued based on his meticulously detailed plans and models, and is now slated for completion in 2026—the centenary of his passing. Furthermore, the Catholic Church initiated a process for Gaudí’s canonization in 2003, recognizing both his devout faith and his extraordinary artistic contributions – a fitting tribute to the man who dedicated his life to building monuments that touched the heavens.
Beyond Bricks and Mortar: The Enduring Spirit of Gaudí
- Catalan Identity: Gaudí’s work became synonymous with Catalan culture, embodying a spirit of independence and artistic innovation.
- Architectural Revolution: He challenged conventional architectural norms, pioneering new structural techniques and embracing organic forms.
- Spiritual Resonance: His deep faith infused his creations with religious symbolism and a sense of the sacred.
- Lasting Inspiration: Gaudí continues to inspire architects, artists, and designers around the world, leaving an enduring legacy on the landscape of modern art and architecture.
Antoni Gaudí was more than just an architect; he was a poet in stone, a visionary who transformed Barcelona into a living work of art. His buildings are not merely structures but testaments to the power of imagination, faith, and the enduring beauty of the natural world.

Antoni Gaudí
1852 - 1926 , Spain
Quick Facts
- Full Name: Antoni Gaudí i Cornet
- Nationality: Spanish
- Date Of Birth: 1852
- Date Of Death: 1926
- Place Of Birth: Reus, Spain
- Notable Artworks:
- Sagrada Família
- Casa Batlló
- Casa Milà
- Parc Güell
- Palau Güell
- Casa Vicens
- Artistic Movement Or Style: Catalan Modernisme
- Artists Who Influenced This Artist:
- Neo-Gothic art
- Oriental techniques
- Artists Or Movements Influenced By This Artist:
- Art Nouveau
- Modern Architecture
Related Articles

The Gilded Age Reimagined: Exploring the Aesthetic Principles & Enduring Legacy of Art Deco
Explore the captivating world of Art Deco! Discover its origins, defining features, cultural impact & enduring legacy. Expert insights for collectors and design enthusiasts. Shop handmade reproductions at OriginalUniqueArt.
Echoes of the Azure Coast: Art Selection Strategies for Mediterranean Villa Interiors – Harmonizing Space, Light, and Legacy
Discover art selection strategies for stunning Mediterranean villa interiors. Expert guidance on harmonizing space, light & legacy. Elevate your home with timeless elegance – curated collections & bespoke solutions.

The Roaring Twenties Revisited: Art Deco & Modernist Expressions for the Discerning Collector
Explore the glamour of Art Deco & the innovation of Modernism! Discover key artists, investment potential, and expert guidance for collecting 1920s art. Enhance your space with timeless masterpieces.
Art Deco Unveiled: The Glamour and Geometry of a Timeless Era
Discover the breathtaking allure of Art Deco. Explore the era's iconic geometry, legendary designers like Erté, and timeless glamour. Perfect for discerning collectors seeking to infuse their spaces with sophisticated modernist elegance and historical prestige.

The Gleaming Geometry of Desire: Exploring Art Deco's Enduring Influence on Visual Culture
Explore the captivating world of Art Deco! Discover its history, key characteristics, enduring influence on design & collecting with expert insights from OriginalUniqueArt.com.