尺寸选择

() ·
为您亲手绘制的每一幅画作
手工油画复制品
由我们的艺术家按需定制,为您提供您所选尺寸及画框的布面手工油画。 ( 切换至版画销售渠道 切换至数字图像销售渠道)
藏品详情
Athos Bulcão’s 1974 architectural photograph captures a dramatic auditorium interior. Minimalist design, striking lighting & geometric patterns exemplify Brazilian modernism.
 展开全文
展开全文
低于 ·
第1章
您需要多大的尺寸?
左右滑动以更改尺寸;左侧图片展示了画框的实际宽度。原图比例保持不变。
标准尺寸
定制
CM
INCH
您可以从与原作比例一致的预设尺寸中进行选择。
正在加载尺寸...

宽度
高度
请输入您需要的宽度和高度,以适配您的画框或墙面。由于作品为手工绘制,若选择不同比例的尺寸,艺术家可能会在画面边缘多画一些或稍作裁剪 —— 由您决定。在开始绘画之前,我们会为您发送一份数字效果图供您确认。本页面上展示的图片并非最终实物 —— 只有效果图才能反映真实结果。
第二章
您希望以何种方式送达?
选择绷边画布的边缘样式
选择您的画框

白色边缘 ¥1

边缘晕染效果 ¥1

延展式 ¥1

P118B ¥10

P118H ¥10

P118W ¥10

P438Z ¥10

P508JH ¥12

P508YH ¥12

P805H ¥10

P805Z ¥10

P919BZ ¥10

P919G ¥10

P919XJ ¥10

P959ZH ¥10

P968JZ ¥12

W106C ¥8

W218G ¥10

W218JH ¥8

W218Y ¥10

W307PJ ¥10

W316G ¥10

W316PJ ¥8

W316Y ¥10

W398PJ ¥8

W4111J ¥10

W500HY ¥15

W500JH ¥15

W692G ¥12

W849H ¥8

W940BG ¥15

W953PJ ¥8

H24-GOLD ¥30
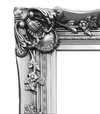
H24-SILVER ¥30

H36-GOLD ¥45
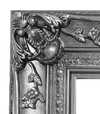
H36-SILVER ¥45
带框
边框材质: . 含框总尺寸: .
第三章
谁创作了这幅作品,是否需要进行任何改动?
第四章
最后的润色
像博物馆里的那样,配上一块铭牌?
青铜铭牌雕刻详情
This elegant plaque features the artist's name and the title of the artwork, finely engraved for a timeless presentation.
It is made from bronze with a refined, elegant finish. The text is precisely laser-engraved for a sharp and permanent result. Measuring 9x2 cm, the plaque is compact yet easy to read. It's built to be durable and scratch-resistant, offering a professional, museum-quality look. Mounting is simple thanks to the included adhesive backing.
透明亚克力铭牌详情
The plaque includes essential engraved details such as the artist's name, the title of the artwork, the date it was created, the type of media used-like oil on canvas or watercolor-a brief description of the piece, and a QR code that links to the complete artwork information.
It is crafted from clear acrylic, offering a sleek, modern appearance. The text is UV-engraved in black to ensure strong visual contrast. With a size of 10x15 cm, it ensures optimal readability. It comes equipped with two metal hooks for secure wall mounting. The plaque is designed to be weather-resistant, making it suitable for various environments, and it includes interactive features that work seamlessly with smartphone scanning.
黑色亚克力铭牌详情
This elegant plaque includes engraved information such as the artist's name, the title of the artwork, the date it was created, the type of media used (like oil on canvas or watercolor), a short description of the artwork, and a QR code for quick access to more information.
The plaque itself is made from refined black acrylic with a premium finish. The text is laser-engraved in white for high contrast and readability. Its size is 10x15 cm, designed to be easy to read. It comes with two metal hooks for professional mounting. The design is sleek and fits any interior style. It is also weather-resistant and durable, with built-in digital integration for mobile compatibility.
需要保护性光油吗?
您预计何时收到?
第五章
您的画作,正如您所订购的那样

Untitled
复制品材质
复刻品尺寸
-

精选资深艺术家
更丰富的细节、更精湛的工艺以及更充裕的制作时间
-

复制画装裱选项
-
-
对于任何边长超过 105 厘米(约 41 英寸)的艺术品或复制品,画框将以拆解后的组件形式发货。此方法可确保安全送达并防止运输过程中的损坏。
需由专业人员组装 —— 本产品不适用于 DIY 操作。
该组件必须由经验丰富的专业装裱师进行组装及画布绷装,过程中需使用木工胶(不随附)、画布绷边钳以及夹具,以确保在胶水干燥期间保持内框方正。组装不当或画布张力不均可能会对艺术品造成永久性损坏,且此类情况不在我们的保修范围之内。
 对于任何边长超过 105 厘米(约 41 英寸)的艺术品或复制品,画框将以拆解后的组件形式发货。此方法可确保安全送达并防止运输过程中的损坏。
包含所有实木条,尺寸精确,便于组装。
使用随附的螺丝进行组装,另需准备用于角部连接的木工胶(本品不含木工胶),请由您的装裱师自行准备。
需另备专业工具(本套件不含):画布绷紧钳以及用于在胶水干燥过程中保持木条方正的夹具。
重要提示:
角部连接处需要使用木工胶,边框条必须使用夹具固定直至胶水完全干透,且在组装好的框架上绷紧画布需要用到画布拉伸钳。以上工具均不包含在套装内。请在订购此尺寸前,预先联系经验丰富的专业装裱师。

展品铭牌
-
-

保护性清漆
光泽清漆(提亮色彩,防光防潮)
-

定制我的艺术品
定制化示例:替换面部为客户照片;添加宠物(例如,将猫替换为狗);在背景中加入隐藏信息;更改背景风景或元素。
-

加急
全球配送()仅需 3-4 周即可送达,无需等待标准时效的 5 周。(6 November)。品质始终如一,绝不妥协。
-
极速达
全球配送(),预计 5 周送达。(13 November)。
已包含
最终结算价
¥ 2014
玻璃选项仅适用于110厘米以下的尺寸。
每份订单均包含
- 全球免运费特快专递服务
- 优质亚麻画布
- 全程运输保险
- 关税退款保证
- 色彩精准还原保证
- 100天退货保障(仅限制造缺陷)
- 100% 退款保证
- 多件购买优惠


 分享
分享 分享
分享
 详情
详情 指南
指南

 下载作品
下载作品
 相似作品
相似作品 幻灯片播放
幻灯片播放 问答
问答 统计数据
统计数据数据概览
- 1974创作年份
- 29可选画框
- 标准尺寸,各具比例
- 5需数周时间进行绘制与交付
关于原作

- 965.0 x 1600.0 cm


阿图斯·布尔考
1918 - 2008, 巴西
关于 阿图斯·布尔考 的简介
- Artistic Movement Or Style: 抽象、几何
- Artists Who Influenced This Artist:
- Cândido Portinari
- Oscar Niemeyer
- Date Of Birth: 1918年7月2日
- Date Of Death: 2008年7月31日
- Full Name: Athos Bulcão de Almeida Lima
- Nationality: 巴西
- Notable Artworks:
- 无题
- Sabará
- Cena de bar - Vermelhinho
- Place Of Birth: 巴西,里约热内卢
艺术家简介
色彩与形式交织的一生:Athos Bulcão 的艺术世界
Athos Bulcão de Almeida Lima,这个名字早已成为巴西现代主义充满活力之心的代名词。1918年7月2日,他出生于一个充满了艺术潜力的里约热内卢。他的早年生活伴随着个人的丧亲之痛——幼年时母亲的离世——但他却在父亲 Fortunato Bulcão 的熏陶下成长,这位技艺精湛的金属匠为他注入了实用的艺术精神。这种对工艺的深厚根基后来被证明具有深远的影响,微妙地塑造了他作品中那标志性的几何精准度与触感质感。起初,Athos 被医学所吸引,但他很快便发现,自己真正的天职并非治愈肉体,而是通过视觉表达来震撼灵魂。于是,他毅然放弃了医学院的学业,转而投身于绘画之路,这一决定从此不可逆转地改变了巴西艺术的版图。从帕姆普利亚到巴西利亚:协作的精神
20世纪40年代是 Bulcáo 艺术发展的关键时期。一个早期的契机出现在贝洛奥里藏特的帕姆普利亚教堂,他通过协助 Cândido Portinari 完成那幅宏伟的《圣方济各》壁画,开启了艺术生涯的新篇章。这段沉浸在宗教图像学与大规模构图中的经历,无疑拓宽了他的艺术视野。随后,他在巴黎旅居至1949年,接触到了欧洲抽象主义的潮流;然而,当他回到巴西后,真正点燃其创作轨迹的却是与建筑大师 Oscar Niemeyer 的合作。他们的伙伴关系成为了传奇,并与巴西利亚这座城市的诞生紧密相连。Bulcão 并非仅仅是在装饰 Niemeyer 设计的空间,他更是这些空间构思中不可或缺的一部分,通过对azulejos(釉面瓷砖)的创新运用,为这座城市的建筑注入了独特的巴西精神。他深谙如何将建筑体量转化为动态的视觉体验,在形式与色彩之间创造出一种和谐的对话。几何的语言:风格与创新
Bulcão 的艺术语言具有极高的辨识度:他拥抱抽象与几何形式,并运用一系列往往极其明亮的色调进行呈现。他并不追求写实的准确性,而是试图通过形状、线条与色调的交织来唤起情感并营造氛围。他的瓷砖壁画并非单纯的装饰元素,而是建筑环境的有机组成部分,旨在与光影、运动与静止产生互动。其创作过程中的一个关键特征是,在安装过程中会有意识地放弃控制权。他会设计单个瓷砖,这些图案往往抽象自自然形态或日常物品,随后将铺设工作交给建筑工人,从而引入了偶然性与即兴发挥的元素。这种方法造就了既有机又充满生命力的构图,打破了僵化的重复,拥抱了微妙的变化。诸如《无题》(见证了他创新的金属工艺)和极具感染力的《Sabará》等杰作,都展示了这种独特的审美感性。甚至像《酒吧场景 - 小红》这样的作品,也让我们窥见了与艺术探索交织在一起的充满活力的社会生活。永恒的遗产:超越巴西利亚
Athos Bulcão 的影响力远超巴西利亚那标志性的城市景观。他的作品点缀着巴西各地无数的公共与私人空间,从医院、学校到大使馆与剧院。他并未将自己局限于瓷砖艺术;他还探索了雕塑与绘画,不断突破艺术表达的边界。1992年成立于巴西利亚的 Athos Bulcão 基金会,正是他持久遗产的见证,致力于保护他的作品、促进教育并激励后代的艺术家。尽管他在2008年7月31日因帕金森病并发症去世,但他的艺术精神依然在巴西乃至世界范围内激荡。Bulcão 不仅仅是一位艺术家,更是一位帮助定义了一个国家审美身份的远见卓识者,他证明了艺术既可以是个人的深刻表达,也可以深度融入日常生活的肌理之中。他的作品始终是一个强有力的提醒:色彩、形式与协作创造力拥有着改变世界的巨大潜力。相关文章

Beyond the Lens: Photography's Enduring Influence on Modern & Contemporary Art
Explore photography's pivotal role in shaping modern & contemporary art. Discover key movements, influential artists like Stieglitz, and expert collecting advice from OriginalUniqueArt.
Witnessing History Through Lens & Light: Documentary Photography's Enduring Legacy
Explore the powerful history of documentary photography – from its origins to contemporary masters like Gordon Parks & W. Eugene Smith. Discover how this art form shapes our understanding of society and witness pivotal moments in time.
Monochrome Visions: Exploring the Aesthetic & Historical Significance of Black & White Photography
Explore the rich history & artistic power of black and white photography. From early techniques to iconic masters like Ansel Adams, discover why monochrome continues to captivate art lovers today. Expert insights for collectors.

Pictorialism: A Search for Artistic Photography's Soul – Aesthetics, Techniques & Legacy
Explore the captivating world of Pictorialism – a pivotal movement that transformed photography into fine art. Discover key artists like Stieglitz & Käsebier, techniques, and collecting tips from experts.