

 Önizle
 Gönder
 Paylaş
 Detaylar
 Rehber

 Dosyayı İndir
 Benzerleri
 X-Işını
 Slayt Gösterisi
 İstatistikler
A.D.W. MAIN BUILDING GROUND FLOOR 1RST WORKING DESIGN V.2 (Academy of Sciences, floor plan)
 Drawing
- WallArt
- Bauhaus
 1976
1976 52.0 x 65.0 cm
 Bauhaus Dessau Stiftung
 Devamını Oku
Giclée / Sanat Baskısı
Hızlı üretim ve esnek bitiş seçenekleriyle müze kalitesinde giclée veya kanvas baskı. ( El Yapımı Tablo Satın Al Dijital Görsel Satışına Geç)




P118B $10

P118H $10

P118W $10

P438Z $10

P508JH $12

P508YH $12

P805H $10

P805Z $10

P919BZ $10

P919G $10

P919XJ $10

P959ZH $10

P968JZ $12

W106C $8

W218G $10

W218JH $8

W218Y $10

W307PJ $10

W316G $10

W316PJ $8

W316Y $10

W398PJ $8

W4111J $10

W500HY $15

W500JH $15

W692G $12

W849H $8

W940BG $15

W953PJ $8

Eserin orijinal oranlarıyla uyumlu, önceden belirlenmiş boyutlarımız arasından seçim yapın.

Belirli bir çerçeveye veya alana uyması için kendi ölçülerinizi girebilirsiniz. Seçtiğiniz boyut orijinal görüntünün oranlarıyla eşleşmiyorsa, sanat eserini kırpacağız veya görüntüyü aynalanmış ya da düz dolgulu bir kenarlıkla genişleteceğiz. Üretim başlamadan önce onayınız için bir dijital taslak gönderilecektir.
Lütfen ekrandaki önizlemenin gerçek kırpma veya genişletmeyi yansıtmadığını unutmayın. Nihai kompozisyonu yalnızca taslak doğru bir şekilde gösterecektir.
Özel boyutlar mevcut olsa da, orijinal oranları korumak için önceden tanımlanmış listeden bir boyut seçmenizi öneririz.
Dünya Çapında Teslimat (); standart 4/5 hafta yerine 2 haftada. (26 Eylül)

Dünya Çapında Ücretsiz Ekspres Kargo

Yüksek Kaliteli Keten Tuval

Tam Nakliye Sigortası

Gümrük Vergisi İadesi Garantisi

Gerçek Renk Uyumu Garantisi

100 Günlük İade Koşulları (Sadece Üretim Hatalı Ürünler İçin)

%100 Para İade Garantisi

Toplu Alım Avantajı
 Cam seçeneği yalnızca 110 cm altındaki boyutlar için mevcuttur.

A.D.W. MAIN BUILDING GROUND FLOOR 1RST WORKING DESIGN V.2 (Academy of Sciences, floor plan)
Giclée / Sanat Baskısı
Baskı Boyutu
-


Toplam Fiyat
$ 80
The Blueprint of Intellect: Exploring an Architectural Vision
To gaze upon this drawing is not merely to observe lines on paper; it is to step into the very sinews of thought and collaboration. This depiction, titled A.D.W. Main Building Ground Floor 1Rst Working Design V.2, offers a meticulous glimpse into an academic heart—the Academy of Sciences. It functions as more than just a floor plan; it is a captured moment of intellectual potential, a diagram of human endeavor rendered in precise black and white graphite or ink. The intricate network of hallways, defined rooms, and doorways speaks to a highly organized ecosystem designed to foster knowledge exchange. One can almost hear the hushed tones of debate echoing off these imagined walls.
A Glimpse into Mid-Century Design Philosophy
Created in 1976, this work carries the weight of post-war architectural ambition, filtered through the lens of a master draftsman like Franz Ehrlich. While the drawing itself is a technical document, its artistic resonance lies in how it treats space. The inclusion of figures scattered throughout the layout transforms the sterile blueprint into a narrative scene. These small human elements suggest life animating the structure—students poring over texts, scholars meeting for clandestine discussions, and the daily rhythm of intellectual pursuit taking place within these carefully delineated boundaries. It speaks to an era where institutional design was paramount, yet Ehrlich imbues it with a sense of lived-in humanity.
Technique and Visual Texture
The technique employed is characteristic of detailed architectural drafting—a mastery of line weight, perspective suggestion, and negative space. The contrast between the dense black lines defining walls and the vast white expanses representing open areas gives the piece a remarkable graphic energy. For collectors or designers considering a reproduction for an interior setting, this high-contrast quality makes it incredibly versatile. It functions beautifully as a sophisticated piece of wall art that adds intellectual depth without overwhelming a space. The precision required to render such complexity suggests countless hours of careful drafting, making every line feel deliberate and significant.
Symbolism of Structure and Community
Symbolically, this floor plan represents the structure underpinning civilization itself—the architecture of learning. The interconnectedness of the rooms symbolizes the necessary interplay between different disciplines; no single field exists in isolation. It is a visual ode to community built around shared pursuit. Owning such a reproduction allows one to bring that sense of ordered, yet vibrant, intellectual community into a private dwelling or professional space. It serves as a constant, quiet reminder of the power inherent in gathering minds.
Sanatçı Biyografisi
erken ve eğitimi
Franz Ehrlich, tanınmış bir Alman mimar, kaligraf ve grafik tasarımcısı olarak 1907'de dünyaya geldi. Oluşum yılları, sanata karşı doğuştan gelen bir eğilimle geçti ve bu da onu 1927'den 1930'a kadar Dessau'daki Bauhaus'ta öğrenim görmeye yöneltti. Bu prestijli kurum, Ehrlich'in sanatsal bakış açısını şekillendirmede kilit bir rol oynayarak onu dönemin avangart akımlarıyla tanıştırdı.sanat kariyeri ve komünist üyeliği
Ehrlich'in komünist partiye olan bağlılığı, hayatı ve kariyeri üzerinde derin bir etki bıraktı. 1935'te Nazi rejimi tarafından tutuklanıp hapsedilmesi, sanatsal uğraşlarının gidişatını önemli ölçüde değiştiren bir olay oldu. Bu zorluklara rağmen Ehrlich, sanata katkıda bulunmaya devam ederek hem ilham verici hem de düşündürücü bir miras bıraktı.dikkat çekici eserler
Ehrlich'in en dikkat çekici eserlerinden bazıları şunlardır:- 800 Yıllık Kitap. Zemin Planı ve Görünümler (sergi vitrinleri, Leipzig Fuarı), tasarım ve mimariye getirdiği yenilikçi yaklaşımın bir kanıtıdır.
- Prof. Dr. Baumann Evi Uygulaması (temel planı), mimari planlama konusundaki uzmanlığını sergilemektedir.
- 1933 (fotoğraf-heykel reklam projesi), fotoğrafçılık ve heykelin eşsiz bir karışımı olup deneysel doğasını vurgulamaktadır.
Ehrlich'in eserlerini sergileyen müzeler ve koleksiyonlar
OriginalUniqueArt.com, yukarıda bahsedilenler de dahil olmak üzere Ehrlich'in geniş bir eser koleksiyonunu sunmaktadır. Bauhaus Dessau Vakfı (Dessau-Roßlau, Almanya) da sanatsal çabalarının önemli bir deposudur.miras ve etki
Franz Ehrlich'in sanat dünyasına katkıları çok yönlüdür; bu durum onun geniş ilgi alanlarını ve yeteneklerini yansıtır. Hem yaratıcı hem de kişisel deneyimleri, Alman tarihinin dönüm noktası bir döneminde sanat ile siyasetin kesişimine dair değerli içgörüler sunar.- Ehrlich'in daha fazlasını https://OriginalUniqueArt.com/@/franz-ehrlich adresinde görüntüleyin.
- Bauhaus Dessau Vakfı ve koleksiyonunu bauhaus dessau foundation (dessau-roßlau, germany) adresinde keşfedin.
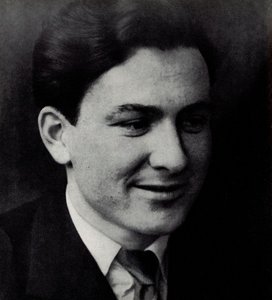
Franz Ehrlich
1907 - 1984 , Almanya
Kısa Bilgiler
- Artistic Movement Or Style: Bauhaus, Ekspresyonizm
- Artists Or Movements Influenced By This Artist:
- Bauhaus
- Genç Komünist Lig
- Artists Who Influenced This Artist:
- Walter Gropius
- Moholy-Nagy
- Klee
- Joost Schmidt
- Date Of Birth: 1907
- Date Of Death: 1984
- Full Name: Franz Ehrlich
- Nationality: Alman
- Notable Artworks:
- 800 YRS. FRAMEWORK WALL 3
- Başlıksız (HKB I veya II)
- Kemanla Boyama
- Place Of Birth: Reuth, Almanya
İlgili Yazılar

Dark Masterpieces: 10 Iconic Paintings Dominated by Black Tones |
Explore 10 iconic paintings dominated by black tones, from Rembrandt’s chiaroscuro to Goya's dark expressions. Discover the stories behind these masterpieces & find museum-quality art reproductions for your home at .
Academic Realism's Finest: 10 Masterpieces for Art Lovers & Home Decor
Explore 10 defining Academic Realism masterpieces by Bouguereau, Gérôme & Cabanel. Discover the stories behind these iconic paintings and bring timeless art into your home with museum-quality reproductions from OriginalUniqueArt.com. Explore the full collection online!
Giclée Prints: Archival Quality & Aesthetic Nuances for the Discerning Collector
Explore the world of giclée prints with OriginalUniqueArt. Learn about archival quality, aesthetic nuances & investment potential. Expert guidance for discerning art collectors seeking museum-quality reproductions and lasting value.
The Enduring Legacy of Fine Art Prints: Technique, History & Aesthetic Impact
Explore the rich history & techniques of fine art prints. Discover investment potential, assess authenticity, and learn how to preserve your collection with expert guidance. Trusted insights for discerning collectors.
Echoes of Time: Exploring the Enduring Appeal & Historical Context of Vintage Art Prints
Explore the captivating world of vintage art prints! Discover their history, collecting tips & enduring appeal. Expert insights on chromolithography and building a legacy collection with OriginalUniqueArt.