

 Förhandsvisa
 Skicka
 Dela
Dela
 Visa detaljer
 Guide
Guide

 Ladda ner
 Liknande objekt
 Röntgen
 Bildspel
 Statistik
Rocky landscape with castle

 Visa mer
Giclée / Konsttryck
Giclée- eller canvasprint av museumskvalitet med snabb produktion och flexibla ytbehandlingsalternativ. ( Beställ handmålad reproduktion Byt till digital bild)




P118B Skr10

P118H Skr10

P118W Skr10

P438Z Skr10

P508JH Skr12

P508YH Skr12

P805H Skr10

P805Z Skr10

P919BZ Skr10

P919G Skr10

P919XJ Skr10

P959ZH Skr10

P968JZ Skr12

W106C Skr8

W218G Skr10

W218JH Skr8

W218Y Skr10

W307PJ Skr10

W316G Skr10

W316PJ Skr8

W316Y Skr10

W398PJ Skr8

W4111J Skr10

W500HY Skr15

W500JH Skr15

W692G Skr12

W849H Skr8

W940BG Skr15

W953PJ Skr8
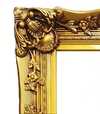
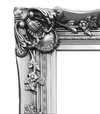

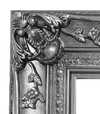
Välj bland våra förinställda storlekar som motsvarar konstverkets ursprungliga proportioner.

Ange den bredd och höjd du behöver för att passa din ram eller vägg. Ett tryck kan endast beskäras, aldrig göras större än originalbilden, vilket innebär att ett format med en annan proportion leder till att en del av bilden går förlorad. Vi skickar en digital mockup för godkännande innan vi påbörjar tryckningen. Bilden som visas på denna sida visar inte den faktiska beskärningen — det är endast mockuppen som gör det.
Leverans över hela världen () på 2 veckor istället för standard 4/5 veckor. (25 oktober)

Fri expressfrakt över hela världen

Högkvalitativ linnecanvas

Fullständig fraktförsäkring

Garantier för återbetalning av tullavgifter

Garantier för exakt färgåtergivning

100 dagars returrätt (endast vid fel)

100% pengarna tillbaka-garanti

Mängdrabatt erbjuds
 Glasalternativet är endast tillgängligt i storlekar under 110 cm.

Rocky landscape with castle
Giclée / Konsttryck
Storlek på reproduktion
-


Slutgiltigt pris
Skr 793
Konstnärsbiografi
A Scottish Visionary: The Life and Legacy of Robert Adam
Born in Kirkcaldy, Scotland, on July 3rd, 1728, Robert Adam emerged from a family already deeply entrenched in the world of architecture. His father, William Adam, was a prominent figure in shaping the Scottish landscape, and young Robert’s initial education wasn't confined to academic pursuits like Latin at Edinburgh’s Royal High School; it was interwoven with the practical realities of building design and construction through apprenticeship under his father’s tutelage. This early immersion laid a crucial foundation, exposing him to both the theoretical principles and the tangible challenges inherent in architectural creation. Projects such as Inveraray Castle and extensions at Hopetoun House served as invaluable learning experiences, honing his skills and igniting a passion that would define his life's work. However, it was a journey beyond Scotland’s borders – the Grand Tour of 1754-1757 – that truly catalyzed Adam’s artistic evolution.The Italian Imprint: Shaping an Aesthetic
Accompanied by his brother James, Robert embarked on an extended exploration of Europe, with Italy serving as its focal point. Rome became a crucible for his developing aesthetic sensibilities. He studied under the tutelage of Charles-Louis Clérisseau and Giovanni Battista Piranesi, immersing himself in the world of classical architecture and ancient art. The ruins of Rome weren’t merely historical relics to Adam; they were living textbooks, offering profound insights into proportion, form, and spatial relationships. The influence of Piranesi's evocative etchings, capturing the grandeur and decay of Roman structures, was particularly potent, shaping his understanding of how to evoke atmosphere and narrative through architectural representation. This period wasn’t simply about copying classical forms; it was about absorbing a philosophy – a belief in the power of architecture to embody order, harmony, and intellectual refinement. He began to formulate a vision that moved beyond the prevailing Baroque styles, seeking instead a lightness, grace, and clarity inspired by antiquity.The Adam Style: A Revolution in Design
Upon his return to Britain, Robert Adam established a thriving architectural practice in London, quickly joined by his brother James. It was here that the “Adam style” began to take shape – a distinctive aesthetic characterized by elegant simplicity, refined proportions, and the seamless integration of classical motifs. This wasn’t merely about applying decorative elements; it was a holistic approach to design, encompassing not only buildings but also their interiors, furniture, and ornamental details. Adam's theory of “movement” in architecture emphasized harmonious transitions between spaces, creating a sense of flow and unity that was revolutionary for its time. He moved away from the heavy ornamentation and dramatic contrasts of Baroque, favoring lighter colors, delicate plasterwork featuring swags, garlands, and classical figures, and an overall emphasis on symmetry and balance. Key features included:- Emphasis on symmetry and balance in composition.
- Use of delicate ornamentation derived from classical sources.
- Integration of architecture with interior design to create cohesive spaces.
- A focus on creating a sense of harmony, flow, and refined elegance.
Landmark Creations and Enduring Influence
Robert Adam’s architectural legacy is etched into the British landscape through numerous significant buildings. Dumfries House stands as one of his earliest major commissions, showcasing the nascent elements of the emerging Adam style. Hopetoun House benefited from extensive renovations and interior designs that exemplified his meticulous attention to detail. Fort George demonstrated his capability in large-scale practical building projects. Syon House underwent a remarkable transformation under his guidance, while Kedleston Hall saw him extensively redesign both its interiors and facades. Kenwood House remains a testament to his ability to create elegant and harmonious spaces. Beyond individual structures, Adam’s influence extended to town planning, most notably in his designs for Charlotte Square in Edinburgh – a masterful example of urban design that continues to define the city's aesthetic character. He also served as Member of Parliament for Kinross-shire from 1768 to 1774, demonstrating an engagement with public life alongside his artistic pursuits. Robert Adam passed away on March 3rd, 1792, leaving behind a profound and lasting impact on Western architecture and design. His work not only shaped the aesthetic landscape of Britain but also resonated across Europe and North America, solidifying his position as a pivotal figure in the Neoclassical revival – an architect whose vision continues to inspire and captivate generations.
Robert Adam
1728 - 1792 , United Kingdom
Kortfakta
- Full Name: Robert Adam
- Nationality: Scottish
- Date Of Birth: 1728
- Date Of Death: 1792
- Place Of Birth: Kirkcaldy, United Kingdom
- Notable Artworks:
- Dumfries House
- Hopetoun House
- Kenwood House
- Syon House
- Kedleston Hall
- Artistic Movement Or Style: Neoclassical
- Artists Who Influenced This Artist:
- Clérisseau
- Piranesi
- Artists Or Movements Influenced By This Artist: ['Western architecture']
Relaterade artiklar

Evocations of Place: A Historical Journey Through Landscape Art
Explore the rich history of landscape art with OriginalUniqueArt. Discover renowned artists, movements like Impressionism & Romanticism, and expert guidance for collecting timeless pieces. Find your perfect serene escape today!

Hubert Robert: Picturing Ruins, Preserving Memory – A Study of Romantic Antiquarianism & Artistic Innovation
Explore the captivating world of Hubert Robert, master of Romantic landscape painting & 'capriccio' ruins. Discover his historical context, artistic innovations, and collecting insights with OriginalUniqueArt.
Capturing Stillness: A Curated Exploration of the Most Iconic Lake Landscapes in Art History
Journey through art history's most serene lake landscapes. From Romantic vistas to light-drenched Impressionist waters, discover the stories behind these iconic masterpieces and find museum-quality, hand-painted oil reproductions for your private collection.
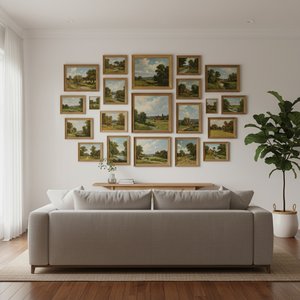
John Constables 25 Mästerverk: En Konstnärlig Resa i Det Engelska Landskapet | OriginalUniqueArt
Utforska John Constables 25 mest ikoniska målningar – romantikens mästare av det engelska landskapet. Upptäck historien, tekniken & skönheten i verk som 'Hay Wain'. Köp exklusiva konsttryck på OriginalUniqueArt.com.

Romantiska landskap: Topp 10 mästerverk som definierade en epok – OriginalUniqueArt.se
Utforska de 10 mest ikoniska mästerverken inom romantisk landskapsmålning! Lär känna Caspar David Friedrich, Turner & andra. Hitta inspiration och köp museumkvalitativa konsttryck på OriginalUniqueArt.com.