

 Preverite v realnem okolju
 Pošlji kot čestitko
 Deli
Deli
 Podrobnosti
 Priročnik

 Prenesi
 Podobni artefakti
 Rentgenski posnetek
 Predvajaj diaporama
 Statistika
A.D.W. MAIN BUILDING GROUND FLOOR 1RST WORKING DESIGN V.2 (Academy of Sciences, floor plan)
 Drawing
- WallArt
- Bauhaus
 1976
1976 52.0 x 65.0 cm
 Bauhaus Dessau Stiftung
 Preberi več
Giclée tisk / Umetniški tisk
Giclée ali platnati odtis muzejske kakovosti z hitro proizvodnjo in prilagodljivimi možnostmi končne obdelave. ( Naročite ročno slikano reprodukcijo Preklop na digitalno sliko)




P118B $10

P118H $10

P118W $10

P438Z $10

P508JH $12

P508YH $12

P805H $10

P805Z $10

P919BZ $10

P919G $10

P919XJ $10

P959ZH $10

P968JZ $12

W106C $8

W218G $10

W218JH $8

W218Y $10

W307PJ $10

W316G $10

W316PJ $8

W316Y $10

W398PJ $8

W4111J $10

W500HY $15

W500JH $15

W692G $12

W849H $8

W940BG $15

W953PJ $8
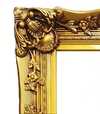
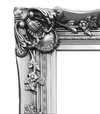

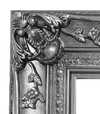
Izberite eno od naših vnaprej določenih velikosti, ki ustrezajo prvotnim proporcijam umetničkega dela.

Svoje dimenzije lahko vnesete sami, da bodo ustrezne za določen okvir ali prostor. Če izbrana velikost ne bo skladna z razmerji izvirne slike, bomo umetniško delo orezali ali podaljšali s pomočjo ogledalnega odraza ali barvno polnega roba. Pred začetkom proizvodnje vam bomo poslali digitalni predogled za potrditev.
Upoštevajte, da predogled na zaslonu ne prikazuje dejanskega orezovanja ali podaljševanja. Le digitalni predogled bo natančno prikazal končno kompozicijo.
Čeprav so na voljo prilagojene velikosti, priporočamo izbiro dimenzije s predhodno določenega seznama, da ohranite prvotna razmerja.
Globalna dostava () v 2 tednih namesto standardnih 4/5 tednov. (27 september)

Brezplačna ekspresna dostava po vsem svetu

Visokokakovostno laneno platno

Popolno zavarovanje pošiljke

Garancija povračila carine in uvoznih davkov

Garancija popolnega barvnega ujemanja

Politika vračila v 100 dneh (le v primeru okvar)

Garancija 100% povračila denarja

Popust pri večjem naročilu
 Možnost stekla je na voljo le za velikosti pod 110 cm

A.D.W. MAIN BUILDING GROUND FLOOR 1RST WORKING DESIGN V.2 (Academy of Sciences, floor plan)
Giclée tisk / Umetniški tisk
Velikost reprodukcije
-


Skupna cena
$ 80
The Blueprint of Intellect: Exploring an Architectural Vision
To gaze upon this drawing is not merely to observe lines on paper; it is to step into the very sinews of thought and collaboration. This depiction, titled A.D.W. Main Building Ground Floor 1Rst Working Design V.2, offers a meticulous glimpse into an academic heart—the Academy of Sciences. It functions as more than just a floor plan; it is a captured moment of intellectual potential, a diagram of human endeavor rendered in precise black and white graphite or ink. The intricate network of hallways, defined rooms, and doorways speaks to a highly organized ecosystem designed to foster knowledge exchange. One can almost hear the hushed tones of debate echoing off these imagined walls.
A Glimpse into Mid-Century Design Philosophy
Created in 1976, this work carries the weight of post-war architectural ambition, filtered through the lens of a master draftsman like Franz Ehrlich. While the drawing itself is a technical document, its artistic resonance lies in how it treats space. The inclusion of figures scattered throughout the layout transforms the sterile blueprint into a narrative scene. These small human elements suggest life animating the structure—students poring over texts, scholars meeting for clandestine discussions, and the daily rhythm of intellectual pursuit taking place within these carefully delineated boundaries. It speaks to an era where institutional design was paramount, yet Ehrlich imbues it with a sense of lived-in humanity.
Technique and Visual Texture
The technique employed is characteristic of detailed architectural drafting—a mastery of line weight, perspective suggestion, and negative space. The contrast between the dense black lines defining walls and the vast white expanses representing open areas gives the piece a remarkable graphic energy. For collectors or designers considering a reproduction for an interior setting, this high-contrast quality makes it incredibly versatile. It functions beautifully as a sophisticated piece of wall art that adds intellectual depth without overwhelming a space. The precision required to render such complexity suggests countless hours of careful drafting, making every line feel deliberate and significant.
Symbolism of Structure and Community
Symbolically, this floor plan represents the structure underpinning civilization itself—the architecture of learning. The interconnectedness of the rooms symbolizes the necessary interplay between different disciplines; no single field exists in isolation. It is a visual ode to community built around shared pursuit. Owning such a reproduction allows one to bring that sense of ordered, yet vibrant, intellectual community into a private dwelling or professional space. It serves as a constant, quiet reminder of the power inherent in gathering minds.
Biografija umetnika
rane življenje in izobraževanje
Franz Ehrlich, znan nemški arhitekt, kaligraf in grafični zaslužnik, je bil rojen leta 1907. Njegovo formativno obdobje je bilo značilno po naravnem poudarku na umetnosti, kar ga je vodilo v zapisovanje na Bauhaus v Dessau med leti 1927 in 1930. Ta prestižna institucija je igrala ključno vlogo pri oblikovanju Ehrlichove umetniške perspektive, mu je predstavila avantgardne gibanje tega časa.umetniška kariera in komunistsko pripadnost
Ehrlichova pripadnost komunistični skupini je imela globok vpliv na njegovo življenje in kariero. Leta 1935 je bil ujeti in zaprisan s strani nazističnega režima, dogodek, ki je zmerno spremenil potek njegove umetniške dejavnosti. Kljub tem izzivom je Ehrlich nadalje prispeval v svet umetnosti, pustil zaklad, ki je hkrati navdihujoč in sproščajoč za misli.Značilna dela
Med najbolj značilnimi deli Ehrlicha so:- 800 yrs. das buch [knjiga]. Osnova in razgledi (izložbeni stenski sistemi, leipciški sajamišče), svedek njegove inovativne pristopa k dizajnu in arhitekturi.
- Izvedba hiše prof. dr. Baumann (osnovni načrt), ki prikazuje njegovo znanje v arhitekturnem načrtovanju.
- 1933 (foto-skulpturski reklamni projekt), edinstvena mešanica fotografije in skulpture, ki poudarja njegovo eksperimentalno naravo.
Muzejji in zbirke, ki predstavljajo delo Ehrlicha
OriginalUniqueArt.com razpoloжаva obsežna zbirka del Ehrlicha, vključno z že omenjenimi. Prav tako je Bauhaus Dessau Foundation (Dessau-Roßlau, Nemčija) pomemno skladišče njegovih umetniških strivanj.Zaklad in vpliv
Franz Ehrlichovi prispevki k svetu umetnosti so večdimenzionalni, kar odraža njegovo široko območje zanimanj in talentov. Njegova izkušnja, tako ustvarjalna kot osebna, ponuja dragocene vpoglede v presek umetnosti in politike v ključnem trenutku nemške zgodovine.- ogledajte več del Ehrlicha na https://OriginalUniqueArt.com/@/franz-ehrlich
- izkščite Bauhaus Dessau Foundation in njeno zbirko na Bauhaus Dessau Foundation (Dessau-Roßlau, Nemčija)
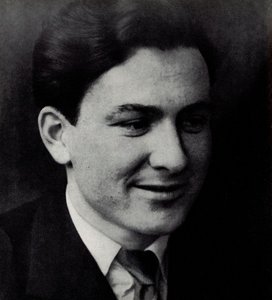
Franz Ehrlich
1907 - 1984
Ključne informacije
- Artistic Movement Or Style: Bauhaus, Ekspresionizem
- Artists Or Movements Influenced By This Artist:
- Bauhaus
- Mlada komunistična liga
- Artists Who Influenced This Artist:
- Walter Gropius
- Moholy-Nagy
- Klee
- Joost Schmidt
- Date Of Birth: 1907
- Date Of Death: 1984
- Full Name: Franz Ehrlich
- Nationality: Nemec
- Notable Artworks:
- 800 YRS. FRAMEWORK WALL 3
- Untitled (HKB I or II)
- Slika z violino
- Place Of Birth: Reuth, Nemčija
Sorodni članki
Dark Masterpieces: 10 Iconic Paintings Dominated by Black Tones |
Explore 10 iconic paintings dominated by black tones, from Rembrandt’s chiaroscuro to Goya's dark expressions. Discover the stories behind these masterpieces & find museum-quality art reproductions for your home at .
Academic Realism's Finest: 10 Masterpieces for Art Lovers & Home Decor
Explore 10 defining Academic Realism masterpieces by Bouguereau, Gérôme & Cabanel. Discover the stories behind these iconic paintings and bring timeless art into your home with museum-quality reproductions from OriginalUniqueArt.com. Explore the full collection online!
Giclée Prints: Archival Quality & Aesthetic Nuances for the Discerning Collector
Explore the world of giclée prints with OriginalUniqueArt. Learn about archival quality, aesthetic nuances & investment potential. Expert guidance for discerning art collectors seeking museum-quality reproductions and lasting value.
The Enduring Legacy of Fine Art Prints: Technique, History & Aesthetic Impact
Explore the rich history & techniques of fine art prints. Discover investment potential, assess authenticity, and learn how to preserve your collection with expert guidance. Trusted insights for discerning collectors.
Echoes of Time: Exploring the Enduring Appeal & Historical Context of Vintage Art Prints
Explore the captivating world of vintage art prints! Discover their history, collecting tips & enduring appeal. Expert insights on chromolithography and building a legacy collection with OriginalUniqueArt.