

 Zobraziť v interiéri
 Odoslať
 Zdieľať
 Podrobnosti
 Príručka

 Stiahnuť
 Podobné položky
 RTG skúška
 Prehliadanie diapo\]
 Štatistiky
Mehsana Dairy

 Prečítať si viac
Umelecké dielo zobrazené na tejto stránke je chránené autorským zákonom, čo znamená, že nemôžeme legálne vytvárať ani predávať jeho identickú reprodukciu. Táto ochrana je vymáhaná na základe medzinárodných dohôd, ako napríklad Bernská konvencia a národnými zákonmi, vrátane tých, ktoré sú stanovené v Autorské právo USA – Title 17. Všetky práva vyhradené.
Táto metóda plne dodržiava autorské práva, pretože nezahŕňa kopírovanie ani duplikovanie chráneného diela. Ide skôr o kreatívnu reinterpretáciu – nový obraz, ktorý je ovplybnený originálom, no nie je s ním identický.
Giclée / Umenotlač
Giclée tlač alebo plátno múzeálnej kvality s rýchlou výrobou a rôznymi možnosťami povrchovej úpravy. ( Objednať ručne maľovanú reprodukciu Prepnúť na digitálnu verziu obrazu)
































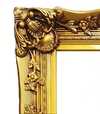
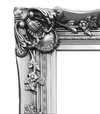

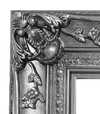
Vyberte si z našich preddefinovaných rozmerov, ktoré zodpovedajú pôvodným pomeroḿ diela.

Zadajte šírku a výšku, ktoré potrebujete, aby sa reprodukcia hodila k vášmu rámu alebo stene. Print možno len orezávať, nikdy však nemennú veľkosť zvětšiť oproti pôvodnému obrázku, preto pri inom formáte stráca časť obrazu. Pred samotným vytlačiacím procesom vám pošleme digitálny náhľad na schválenie. Obrázok zobrazený na tejto stránke nezobrazuje reálny rez — len digitálny náhľad ukazuje presný výsledok.
Celosvetová doprava () do 2 týždňov namiesto štandardných 4 až 5 týždňov. (26 október)

Bezplatná expresná doprava po celom svete

Vysokokvalitné lnianske plátno

Úplné poistenie prepravy

Záruka vrátenia colného poplatku

Záruka presného farebného zhodnutia

100-dená politika vrátenia tovaru (iba pri vadách)

100% záruka vrátenia peňazí

Ponuka množstevnej zľavy
 Možnosť skla je dostupná len pri rozmeroch pod 110 cm

Mehsana Dairy
Giclée / Umenotlač
Veľkosť reprodukcie
-


Celková cena
€ 70
Biografia umelca
Achyut Purushottam Kanvinde: Architect of Space and Spirit
Achyut Purushottam Kanvinde (1916-2002) stands as a pivotal figure in the evolution of Indian architecture, a visionary who seamlessly blended Brutalist functionality with profound respect for vernacular traditions. Born in Achara, a small village within the Konkan region of Maharashtra, his early life was deeply rooted in the rhythms of rural India – a formative experience that would profoundly shape his architectural philosophy and approach. His father, an artist, instilled in him a sensitivity to form and color, while the stark beauty of the Konkan landscape ignited a lifelong fascination with spatial relationships and natural light. This confluence of influences laid the groundwork for a career dedicated to creating buildings that were not merely structures but living extensions of their environment and inhabitants.
Kanvinde’s formal training began at the prestigious J.J. School of Arts in Mumbai, where he honed his skills under Claude Batley, a leading architect of his time. However, it was his subsequent exposure to European architectural movements – particularly the Bauhaus principles championed by Walter Gropius – that truly catalyzed his artistic development. He spent time studying at Harvard’s Graduate School of Design, immersing himself in the radical ideas of modernism and embracing its emphasis on functionality, simplicity, and a rejection of ornamentation. This transatlantic journey provided him with a crucial framework for synthesizing traditional Indian values with contemporary architectural thinking.
Early Career and Government Service
Returning to India after World War II, Kanvinde joined the Council for Scientific and Industrial Research (CSIR), a move that proved instrumental in shaping his professional trajectory. During this period, he gained invaluable experience working on a diverse range of projects, from government buildings to research facilities. It was during this time that he began to develop his signature style – characterized by robust concrete forms, expansive open spaces, and an innovative use of natural light. His work reflected a deep understanding of structural engineering combined with a keen awareness of human needs and the importance of creating comfortable, functional environments.
His tenure at CSIR was marked by significant achievements, including the design of several landmark buildings that would become integral to India’s architectural landscape. Notably, he played a key role in the construction of the Nehru Science Centre in Delhi, a complex that seamlessly integrates scientific research with public engagement through its innovative spatial arrangements and striking concrete facade. He also contributed significantly to the National Council of Applied Economic Research (NCAER) building in New Delhi, showcasing his ability to create functional spaces while maintaining an aesthetic sensibility.
Key Architectural Achievements & Design Philosophy
Kanvinde’s architectural legacy extends far beyond these individual projects. He was a prolific designer, responsible for over 450 buildings across India, each reflecting his evolving design philosophy. A core tenet of his work was the integration of ‘Vastu Shastra,’ the ancient Indian system of architecture based on cosmological principles and harmony with nature. This wasn’t simply a superficial incorporation; Kanvinde meticulously studied and applied Vastu Shastra to ensure that his buildings were not only structurally sound but also aligned with the natural energies of their surroundings.
He championed asymmetry as a design element, rejecting the rigid symmetry often associated with Western architecture. His designs favored dynamic forms, open spaces, and an emphasis on natural light – principles deeply rooted in both Vastu Shastra and the Bauhaus aesthetic. He believed that buildings should be ‘instruments of human experience,’ creating spaces that fostered interaction, contemplation, and a sense of connection to the environment. His work at IIT Kanpur exemplifies this philosophy, with its expansive courtyards, soaring ceilings, and abundant natural light – a space designed to inspire learning and collaboration.
Recognition & Lasting Influence
Achyut Kanvinde’s contributions to Indian architecture were widely recognized throughout his career. In 1974, he was awarded the Padma Shri, India's second-highest civilian honor, a testament to his profound impact on the nation’s built environment. He served as President of the Indian Institute of Architects from 1974 to 1976, further solidifying his position as a leading voice in the profession. His influence extended beyond his own designs; he mentored countless young architects, fostering a generation committed to blending modern principles with traditional values.
Even after his death in 2002, Kanvinde’s work continues to inspire and inform architectural practice in India and beyond. His buildings stand as enduring symbols of innovation, functionality, and a deep respect for the cultural heritage of the country. His legacy is not simply one of concrete and steel but of a profound understanding of space, light, and the human spirit – a testament to an architect who truly understood how to build for both the present and the future.

Achyut Purushottam Kanvinde
1916 - 2002 , India
Rýchle fakty
- Full Name: Achyut Purushottam Kanvinde
- Nationality: Indian
- Date Of Birth: 1916
- Date Of Death: 2002
- Place Of Birth: Achara, India
- Notable Artworks:
- IIT Kanpur
- Nehru Science Centre
- ISKCON Temple
- Artistic Movement Or Style: Brutalism, Functionalist
- Artists Who Influenced This Artist:
- Walter Gropius
- Bauhaus
- Artists Or Movements Influenced By This Artist:
- Paul Rudolph
- I. M. Pei