Se i rommet
 Del som digitalt kort
 Del
Del
 Detaljer
 Studentguide

 Last ned
 Liknende objekter
 Røntgen
 Lysbildefremvisning
 Besøksstatistikk
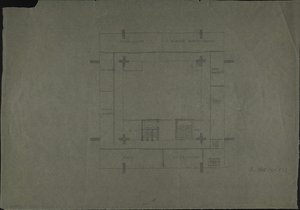
A.D.W. MAIN BUILDING GROUND FLOOR 1RST WORKING DESIGN V.2 (Academy of Sciences, floor plan)
 Drawing
- WallArt
- Bauhaus
 1976
1976 52.0 x 65.0 cm
 Bauhaus Dessau Foundation
 Les mer
Giclée / Kunsttrykk
Giclée- eller lerretsprint av museumskvalitet med rask produksjon og fleksible valgmuligheter for etterbehandling. ( Bestill håndmalt reproduksjon Gå til digitalt bilde)




P118B $10

P118H $10

P118W $10

P438Z $10

P508JH $12

P508YH $12

P805H $10

P805Z $10

P919BZ $10

P919G $10

P919XJ $10

P959ZH $10

P968JZ $12

W106C $8

W218G $10

W218JH $8

W218Y $10

W307PJ $10

W316G $10

W316PJ $8

W316Y $10

W398PJ $8

W4111J $10

W500HY $15

W500JH $15

W692G $12

W849H $8

W940BG $15

W953PJ $8

Velg mellom våre forhåndsdefinerte størrelser som bevarer kunstverkets opprinnelige proporsjoner.

Du kan oppgi egne mål for å tilpasse en spesifikk ramme eller et bestemt område. Dersom den valgte størrelsen ikke samsvarer med det originale bildets proporsjoner, vil vi enten beskjære kunstverket eller utvide bildet med en speilet eller ensfarget kant. En digital mockup vil bli sendt til din godkjenning før produksjonen starter.
Vennligst merk at forhåndsvisningen på skjermen ikke gjenspeiler den faktiske beskjæringen eller utvidelsen. Kun mockuppen vil vise den endelige komposisjonen nøyaktig.
Selv om tilpassede størrelser er tilgjengelige, anbefaler vi å velge et mål fra den forhåndsdefinerte listen for å bevare de originale proporsjonene.
Verdensomspennende levering () på 2 uker i stedet for standard 4/5 uker. (26 September)

Gratis ekspressfrakt over hele verden

Lerretsduk av høykvalitets lin

Full transportforsikring

Garanti for refusjon av toll og importavgifter

Garantert fargeekthet

100 dagers returrett ved fabrikasjonsfeil

100% pengene tilbake-garanti

Mengderabatt
 Glassalternativet er kun tilgjengelig i størrelser under 110 cm

A.D.W. MAIN BUILDING GROUND FLOOR 1RST WORKING DESIGN V.2 (Academy of Sciences, floor plan)
Giclée / Kunsttrykk
Format på reproduksjon
-


Totalpris
$ 80
The Blueprint of Intellect: Exploring an Architectural Vision
To gaze upon this drawing is not merely to observe lines on paper; it is to step into the very sinews of thought and collaboration. This depiction, titled A.D.W. Main Building Ground Floor 1Rst Working Design V.2, offers a meticulous glimpse into an academic heart—the Academy of Sciences. It functions as more than just a floor plan; it is a captured moment of intellectual potential, a diagram of human endeavor rendered in precise black and white graphite or ink. The intricate network of hallways, defined rooms, and doorways speaks to a highly organized ecosystem designed to foster knowledge exchange. One can almost hear the hushed tones of debate echoing off these imagined walls.
A Glimpse into Mid-Century Design Philosophy
Created in 1976, this work carries the weight of post-war architectural ambition, filtered through the lens of a master draftsman like Franz Ehrlich. While the drawing itself is a technical document, its artistic resonance lies in how it treats space. The inclusion of figures scattered throughout the layout transforms the sterile blueprint into a narrative scene. These small human elements suggest life animating the structure—students poring over texts, scholars meeting for clandestine discussions, and the daily rhythm of intellectual pursuit taking place within these carefully delineated boundaries. It speaks to an era where institutional design was paramount, yet Ehrlich imbues it with a sense of lived-in humanity.
Technique and Visual Texture
The technique employed is characteristic of detailed architectural drafting—a mastery of line weight, perspective suggestion, and negative space. The contrast between the dense black lines defining walls and the vast white expanses representing open areas gives the piece a remarkable graphic energy. For collectors or designers considering a reproduction for an interior setting, this high-contrast quality makes it incredibly versatile. It functions beautifully as a sophisticated piece of wall art that adds intellectual depth without overwhelming a space. The precision required to render such complexity suggests countless hours of careful drafting, making every line feel deliberate and significant.
Symbolism of Structure and Community
Symbolically, this floor plan represents the structure underpinning civilization itself—the architecture of learning. The interconnectedness of the rooms symbolizes the necessary interplay between different disciplines; no single field exists in isolation. It is a visual ode to community built around shared pursuit. Owning such a reproduction allows one to bring that sense of ordered, yet vibrant, intellectual community into a private dwelling or professional space. It serves as a constant, quiet reminder of the power inherent in gathering minds.
Kunstnerbiografi
tidlig liv og utdanning
Franz Ehrlich, en anerkjent tysk arkitekt, kalligraf og grafisk designer, ble født i 1907. Hans formative år var preget av en medfødt dragning mot kunsten, noe som ledet ham til å studere ved Bauhaus i Dessau fra 1927 til 1930. Denne prestisjetunge institusjonen spilte en avgjørende rolle i utformingen av Ehrlichs kunstneriske perspektiv, og introduserte ham for datidens avantgarde-bevegelser.kunstnerisk karriere og kommunistisk tilknytning
Ehrlichs tilknytning til det kommunistiske partiet hadde en dyp innvirkning på både hans liv og karriere. I 1935 ble han arrestert og fengslet av naziregimet, en hendelse som endret kursen for hans kunstneriske virke betydelig. Til tross for disse utfordringene fortsatte Ehrlich å bidra til kunstverdenen, og etterlot seg en arv som er både inspirerende og tankevekkende.bemmerkelsesverdige verk
Blant Ehrlichs mest fremtredende arbeider finner vi:- 800 år. Das Buch [Boken]. Grunnplan og visninger (utstillingsstativer, Leipzig-messen), et vitnesbyrd om hans innovative tilnærming til design og arkitektur.
- Prof. Dr. Baumanns husutførelse (grunnplan), som viser hans ekspertise innen arkitektonisk planlegging.
- 1933 (foto-skulpturalt reklameprosjekt), en unik blanding av fotografi og skulptur som fremhever hans eksperimentelle natur.
museer og samlinger som inneholder Ehrlichs arbeid
arv og betydning
Franz Ehrlichs bidrag til kunstverdenen er mangefasetterte og reflekterer hans brede spekter av interesser og talenter. Hans erfaringer, både kreativt og personlig, tilbyr verdifull innsikt i skjæringspunktet mellom kunst og politikk under et avgjørende øyeblikk i tysk historie.- Se mer av Ehrlichs verker på https://OriginalUniqueArt.com/@/franz-ehrlich
- Utforsk Bauhaus Dessau Foundation og deres samling hos Bauhaus Dessau Foundation (Dessau-Roßlau, Tyskland)
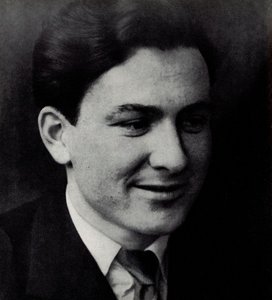
Franz Ehrlich
1907 - 1984 , Tyskland
Kort om kunstneren
- Dødsdato: 1984
- Fullt Navn: Franz Ehrlich
- Fødested: Reuth, Tyskland
- Fødselsdato: 1907
- Kunstnere Eller Bevegelser Påvirket Av Denne Kunstneren:
- Bauhaus
- Ung kommunistisk liga
- Kunstnere Som Påvirket Denne Kunstneren:
- Walter Gropius
- Moholy-Nagy
- Klee
- Joost Schmidt
- Kunstnerisk Bevegelse Eller Stil: Bauhaus, ekspresjonisme
- Merkverdige Kunstverk:
- 800 YRS. FRAMEWORK WALL 3
- Uten tittel (HKB I eller II)
- Maleri med fiolin
- Nasjonalitet: Tysk
Relaterte artikler

Svart Kunst: Topp 10 Maler som Definerer Skyggenes Skjønnhet | OriginalUniqueArt.no
Utforsk 10 ikoniske malerier dominert av svart – fra Rembrandts skygger til Munchs ekspresjonisme. Oppdag historiene bak mesterverkene og finn kunsttrykk for ditt hjem på OriginalUniqueArt.no. Utforsk hele samlingen online!
Akademisk Realisme: Topp 10 Maler som Definerte Bevegelsen | OriginalUniqueArt
Utforsk de 10 mest ikoniske maleriene innen akademisk realisme! Lær historiene bak Bouguereau, Gérôme og Courbet. Finn museumskvalitets reproduksjoner & interiørinspirasjon på OriginalUniqueArt.com.
Giclée Prints: Archival Quality & Aesthetic Nuances for the Discerning Collector
Explore the world of giclée prints with OriginalUniqueArt. Learn about archival quality, aesthetic nuances & investment potential. Expert guidance for discerning art collectors seeking museum-quality reproductions and lasting value.
The Enduring Legacy of Fine Art Prints: Technique, History & Aesthetic Impact
Explore the rich history & techniques of fine art prints. Discover investment potential, assess authenticity, and learn how to preserve your collection with expert guidance. Trusted insights for discerning collectors.
Echoes of Time: Exploring the Enduring Appeal & Historical Context of Vintage Art Prints
Explore the captivating world of vintage art prints! Discover their history, collecting tips & enduring appeal. Expert insights on chromolithography and building a legacy collection with OriginalUniqueArt.