

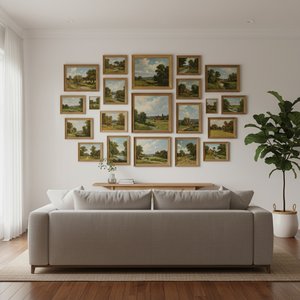
 設置イメージを確認
 送る
送る シェア
シェア
 詳細情報
詳細情報 ガイドを表示

 画像をダウンロード
 似ている作品
 X線調査
X線調査 スライドショー
 統計情報
統計情報Rocky landscape with castle

 続きを読む
続きを読む
手描き油彩複製画
当社のアーティストが、お客様のご希望のサイズと額縁に合わせて、キャンバスに手描きで制作する油彩画です。 ( プリント版に切り替え デジタル画像販売へ切り替え)




P118B ¥10

P118H ¥10

P118W ¥10

P438Z ¥10

P508JH ¥12

P508YH ¥12

P805H ¥10

P805Z ¥10

P919BZ ¥10

P919G ¥10

P919XJ ¥10

P959ZH ¥10

P968JZ ¥12

W106C ¥8

W218G ¥10

W218JH ¥8

W218Y ¥10

W307PJ ¥10

W316G ¥10

W316PJ ¥8

W316Y ¥10

W398PJ ¥8

W4111J ¥10

W500HY ¥15

W500JH ¥15

W692G ¥12

W849H ¥8

W940BG ¥15

W953PJ ¥8
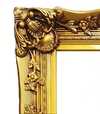
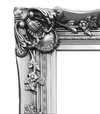

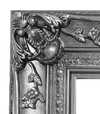
作品のオリジナル比率に合わせた、当店の規定サイズからお選びください。

フレームや壁のスペースに合わせて、ご希望の幅と高さを入力してください。本作品は手描きのため、異なる比率のサイズをご希望の場合、絵画の周囲を少し広げて描くか、あるいは端を少しカットして調整することが可能です。お客様のご要望に合わせます。制作を開始する前に、仕上がりを確認するためのデジタルモックアップをお送りいたします。このページに表示されている画像は完成品の実物ではなく、あくまでモックアップによるイメージです。
ご注文後、OriginalUniqueArt.com チームより詳細な指示をお送りするとともに、仕上がりイメージ(モックアップ)をご提供いたします。


 ガラスオプションは、110cm未満のサイズでのみご利用いただけます。

Rocky landscape with castle
再現技法
複製画サイズ一覧
-


合計金額
¥ 47236
アーティストについて
A Scottish Visionary: The Life and Legacy of Robert Adam
Born in Kirkcaldy, Scotland, on July 3rd, 1728, Robert Adam emerged from a family already deeply entrenched in the world of architecture. His father, William Adam, was a prominent figure in shaping the Scottish landscape, and young Robert’s initial education wasn't confined to academic pursuits like Latin at Edinburgh’s Royal High School; it was interwoven with the practical realities of building design and construction through apprenticeship under his father’s tutelage. This early immersion laid a crucial foundation, exposing him to both the theoretical principles and the tangible challenges inherent in architectural creation. Projects such as Inveraray Castle and extensions at Hopetoun House served as invaluable learning experiences, honing his skills and igniting a passion that would define his life's work. However, it was a journey beyond Scotland’s borders – the Grand Tour of 1754-1757 – that truly catalyzed Adam’s artistic evolution.The Italian Imprint: Shaping an Aesthetic
Accompanied by his brother James, Robert embarked on an extended exploration of Europe, with Italy serving as its focal point. Rome became a crucible for his developing aesthetic sensibilities. He studied under the tutelage of Charles-Louis Clérisseau and Giovanni Battista Piranesi, immersing himself in the world of classical architecture and ancient art. The ruins of Rome weren’t merely historical relics to Adam; they were living textbooks, offering profound insights into proportion, form, and spatial relationships. The influence of Piranesi's evocative etchings, capturing the grandeur and decay of Roman structures, was particularly potent, shaping his understanding of how to evoke atmosphere and narrative through architectural representation. This period wasn’t simply about copying classical forms; it was about absorbing a philosophy – a belief in the power of architecture to embody order, harmony, and intellectual refinement. He began to formulate a vision that moved beyond the prevailing Baroque styles, seeking instead a lightness, grace, and clarity inspired by antiquity.The Adam Style: A Revolution in Design
Upon his return to Britain, Robert Adam established a thriving architectural practice in London, quickly joined by his brother James. It was here that the “Adam style” began to take shape – a distinctive aesthetic characterized by elegant simplicity, refined proportions, and the seamless integration of classical motifs. This wasn’t merely about applying decorative elements; it was a holistic approach to design, encompassing not only buildings but also their interiors, furniture, and ornamental details. Adam's theory of “movement” in architecture emphasized harmonious transitions between spaces, creating a sense of flow and unity that was revolutionary for its time. He moved away from the heavy ornamentation and dramatic contrasts of Baroque, favoring lighter colors, delicate plasterwork featuring swags, garlands, and classical figures, and an overall emphasis on symmetry and balance. Key features included:- Emphasis on symmetry and balance in composition.
- Use of delicate ornamentation derived from classical sources.
- Integration of architecture with interior design to create cohesive spaces.
- A focus on creating a sense of harmony, flow, and refined elegance.
Landmark Creations and Enduring Influence
Robert Adam’s architectural legacy is etched into the British landscape through numerous significant buildings. Dumfries House stands as one of his earliest major commissions, showcasing the nascent elements of the emerging Adam style. Hopetoun House benefited from extensive renovations and interior designs that exemplified his meticulous attention to detail. Fort George demonstrated his capability in large-scale practical building projects. Syon House underwent a remarkable transformation under his guidance, while Kedleston Hall saw him extensively redesign both its interiors and facades. Kenwood House remains a testament to his ability to create elegant and harmonious spaces. Beyond individual structures, Adam’s influence extended to town planning, most notably in his designs for Charlotte Square in Edinburgh – a masterful example of urban design that continues to define the city's aesthetic character. He also served as Member of Parliament for Kinross-shire from 1768 to 1774, demonstrating an engagement with public life alongside his artistic pursuits. Robert Adam passed away on March 3rd, 1792, leaving behind a profound and lasting impact on Western architecture and design. His work not only shaped the aesthetic landscape of Britain but also resonated across Europe and North America, solidifying his position as a pivotal figure in the Neoclassical revival – an architect whose vision continues to inspire and captivate generations.
Robert Adam
1728 - 1792 , United Kingdom
アーティスト情報
- Full Name: Robert Adam
- Nationality: Scottish
- Date Of Birth: 1728
- Date Of Death: 1792
- Place Of Birth: Kirkcaldy, United Kingdom
- Notable Artworks:
- Dumfries House
- Hopetoun House
- Kenwood House
- Syon House
- Kedleston Hall
- Artistic Movement Or Style: Neoclassical
- Artists Who Influenced This Artist:
- Clérisseau
- Piranesi
- Artists Or Movements Influenced By This Artist: ['Western architecture']
関連記事

Evocations of Place: A Historical Journey Through Landscape Art
Explore the rich history of landscape art with OriginalUniqueArt. Discover renowned artists, movements like Impressionism & Romanticism, and expert guidance for collecting timeless pieces. Find your perfect serene escape today!

Hubert Robert: Picturing Ruins, Preserving Memory – A Study of Romantic Antiquarianism & Artistic Innovation
Explore the captivating world of Hubert Robert, master of Romantic landscape painting & 'capriccio' ruins. Discover his historical context, artistic innovations, and collecting insights with OriginalUniqueArt.
Capturing Stillness: A Curated Exploration of the Most Iconic Lake Landscapes in Art History
Journey through art history's most serene lake landscapes. From Romantic vistas to light-drenched Impressionist waters, discover the stories behind these iconic masterpieces and find museum-quality, hand-painted oil reproductions for your private collection.
ジョン・コンスタブルの傑作25選:英国風景画の巨匠が描く自然と光の詩 | OriginalUniqueArt
ジョン・コンスタブルの傑作25選。英国風景画の巨匠が描く自然と光の詩の世界へ。ロマン主義を代表する絵画、デダム・ヴェールやヘイ・ウェインなど、OriginalUniqueArtで高品質なアートプリントをお楽しみください。インテリアに深みと感動を。コレクションはこちら。

ロマン派ランドスケープ:時代を彩る巨匠の10選|アートとインテリアの世界
ロマン派絵画の時代を彩る10選。巨匠たちの風景が織りなす感動の世界へ。ターナー、ルーベンスなど、名作の裏話と高精細複製でアートをお部屋に。OriginalUniqueArt.comで至福のアート体験を。