

 設置イメージを確認
 送る
送る シェア
シェア
 詳細情報
詳細情報 ガイドを表示

 画像をダウンロード
 似ている作品
 X線調査
X線調査 スライドショー
 統計情報
統計情報Mehsana Dairy

 続きを読む
続きを読む
このページに掲載されている作品は著作権法によって保護されており、当社の許可なく同一の複製物を制作または販売することは法律で禁じられています。この保護は、以下のような国際条約に基づき執行されます。 ベルヌ条約 および、以下の条項に定められたものを含む各国の法律により、 米国著作権法 第17編。
敬意を払った法的な代替手段として、私たちはオリジナルにインスピレーションを与えられた、カスタムの手描きアートワークを提供しています。私たちの熟練したプロのアーティストは、元の作品が持つスタイル、情緒、そして芸術的なエッセンスを注意深く研究し、独自の創作物でありながら、同じ感性を呼び起こすような、新しくユニークな作品を作り上げます。
この手法は、著作権で保護された作品の複製や複写を伴わないため、著作権法に完全に準拠しています。これは単なる模倣ではなく、創造的な再解釈です。元の作品からインスピレーションを受けつつも、それとは異なる、全く新しい絵画を生み出すものです。
手描き油彩複製画
当社のアーティストが、お客様のご希望のサイズと額縁に合わせて、キャンバスに手描きで制作する油彩画です。 ( プリント版に切り替え デジタル画像販売へ切り替え)
































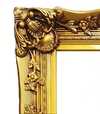
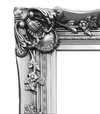

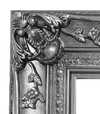
作品のオリジナル比率に合わせた、当店の規定サイズからお選びください。

フレームや壁のスペースに合わせて、ご希望の幅と高さを入力してください。本作品は手描きのため、異なる比率のサイズをご希望の場合、絵画の周囲を少し広げて描くか、あるいは端を少しカットして調整することが可能です。お客様のご要望に合わせます。制作を開始する前に、仕上がりを確認するためのデジタルモックアップをお送りいたします。このページに表示されている画像は完成品の実物ではなく、あくまでモックアップによるイメージです。
ご注文後、OriginalUniqueArt.com チームより詳細な指示をお送りするとともに、仕上がりイメージ(モックアップ)をご提供いたします。


 ガラスオプションは、110cm未満のサイズでのみご利用いただけます。

Mehsana Dairy
再現技法
複製画サイズ一覧
-


合計金額
¥ 47236
アーティストについて
Achyut Purushottam Kanvinde: Architect of Space and Spirit
Achyut Purushottam Kanvinde (1916-2002) stands as a pivotal figure in the evolution of Indian architecture, a visionary who seamlessly blended Brutalist functionality with profound respect for vernacular traditions. Born in Achara, a small village within the Konkan region of Maharashtra, his early life was deeply rooted in the rhythms of rural India – a formative experience that would profoundly shape his architectural philosophy and approach. His father, an artist, instilled in him a sensitivity to form and color, while the stark beauty of the Konkan landscape ignited a lifelong fascination with spatial relationships and natural light. This confluence of influences laid the groundwork for a career dedicated to creating buildings that were not merely structures but living extensions of their environment and inhabitants.
Kanvinde’s formal training began at the prestigious J.J. School of Arts in Mumbai, where he honed his skills under Claude Batley, a leading architect of his time. However, it was his subsequent exposure to European architectural movements – particularly the Bauhaus principles championed by Walter Gropius – that truly catalyzed his artistic development. He spent time studying at Harvard’s Graduate School of Design, immersing himself in the radical ideas of modernism and embracing its emphasis on functionality, simplicity, and a rejection of ornamentation. This transatlantic journey provided him with a crucial framework for synthesizing traditional Indian values with contemporary architectural thinking.
Early Career and Government Service
Returning to India after World War II, Kanvinde joined the Council for Scientific and Industrial Research (CSIR), a move that proved instrumental in shaping his professional trajectory. During this period, he gained invaluable experience working on a diverse range of projects, from government buildings to research facilities. It was during this time that he began to develop his signature style – characterized by robust concrete forms, expansive open spaces, and an innovative use of natural light. His work reflected a deep understanding of structural engineering combined with a keen awareness of human needs and the importance of creating comfortable, functional environments.
His tenure at CSIR was marked by significant achievements, including the design of several landmark buildings that would become integral to India’s architectural landscape. Notably, he played a key role in the construction of the Nehru Science Centre in Delhi, a complex that seamlessly integrates scientific research with public engagement through its innovative spatial arrangements and striking concrete facade. He also contributed significantly to the National Council of Applied Economic Research (NCAER) building in New Delhi, showcasing his ability to create functional spaces while maintaining an aesthetic sensibility.
Key Architectural Achievements & Design Philosophy
Kanvinde’s architectural legacy extends far beyond these individual projects. He was a prolific designer, responsible for over 450 buildings across India, each reflecting his evolving design philosophy. A core tenet of his work was the integration of ‘Vastu Shastra,’ the ancient Indian system of architecture based on cosmological principles and harmony with nature. This wasn’t simply a superficial incorporation; Kanvinde meticulously studied and applied Vastu Shastra to ensure that his buildings were not only structurally sound but also aligned with the natural energies of their surroundings.
He championed asymmetry as a design element, rejecting the rigid symmetry often associated with Western architecture. His designs favored dynamic forms, open spaces, and an emphasis on natural light – principles deeply rooted in both Vastu Shastra and the Bauhaus aesthetic. He believed that buildings should be ‘instruments of human experience,’ creating spaces that fostered interaction, contemplation, and a sense of connection to the environment. His work at IIT Kanpur exemplifies this philosophy, with its expansive courtyards, soaring ceilings, and abundant natural light – a space designed to inspire learning and collaboration.
Recognition & Lasting Influence
Achyut Kanvinde’s contributions to Indian architecture were widely recognized throughout his career. In 1974, he was awarded the Padma Shri, India's second-highest civilian honor, a testament to his profound impact on the nation’s built environment. He served as President of the Indian Institute of Architects from 1974 to 1976, further solidifying his position as a leading voice in the profession. His influence extended beyond his own designs; he mentored countless young architects, fostering a generation committed to blending modern principles with traditional values.
Even after his death in 2002, Kanvinde’s work continues to inspire and inform architectural practice in India and beyond. His buildings stand as enduring symbols of innovation, functionality, and a deep respect for the cultural heritage of the country. His legacy is not simply one of concrete and steel but of a profound understanding of space, light, and the human spirit – a testament to an architect who truly understood how to build for both the present and the future.

Achyut Purushottam Kanvinde
1916 - 2002 , India
アーティスト情報
- Full Name: Achyut Purushottam Kanvinde
- Nationality: Indian
- Date Of Birth: 1916
- Date Of Death: 2002
- Place Of Birth: Achara, India
- Notable Artworks:
- IIT Kanpur
- Nehru Science Centre
- ISKCON Temple
- Artistic Movement Or Style: Brutalism, Functionalist
- Artists Who Influenced This Artist:
- Walter Gropius
- Bauhaus
- Artists Or Movements Influenced By This Artist:
- Paul Rudolph
- I. M. Pei