
 Megtekintés
 Küldés
 Megosztás
 Részletek
 Útmutató

 Letöltés
 Hasonló darabok
 X-ray felvétel
 Diavetítés
 Q&A
Q&A Statisztika
Mika Alas


 Összes részlet megjelenítése
Giclée / Műnyomat
Múzeumi minőségű giclée vagy vászonnyomat, gyors gyártással és rugalmas finomítási lehetőségekkel. ( Kézzel festett másolat rendelése Áttérés digitális képre)




P118B Ft10

P118H Ft10

P118W Ft10

P438Z Ft10

P508JH Ft12

P508YH Ft12

P805H Ft10

P805Z Ft10

P919BZ Ft10

P919G Ft10

P919XJ Ft10

P959ZH Ft10

P968JZ Ft12

W106C Ft8

W218G Ft10

W218JH Ft8

W218Y Ft10

W307PJ Ft10

W316G Ft10

W316PJ Ft8

W316Y Ft10

W398PJ Ft8

W4111J Ft10

W500HY Ft15

W500JH Ft15

W692G Ft12

W849H Ft8

W940BG Ft15

W953PJ Ft8
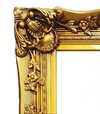
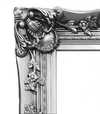
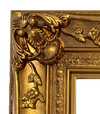
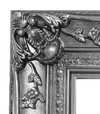
Válasszon előre meghatározott méreteink közül, amelyek megfelelnek a műalkotás eredeti arányainak.

Írja be a keretének vagy a falának megfelelő szélességet és magasságot. A nyomatot csak le lehet vágni, soha nem tehető nagyobbá, mint az eredeti kép, így egy eltérő alakú méretnél a kép egy része elveszik. Mielőtt bármit kinyatintanánk, küldünk egy digitális próbamodellt jóváhagyásra. Az oldalon látható kép nem tartalmazza a valós levágást — ezt csak a próbamodell mutatja meg.
Világszerte történő kiszállítás területére mindössze 2 hét alatt, a szokásos 4-5 hét helyett. (3 november)

Ingyenes globális expressz szállítás

Prémium minőségű len vászon

Teljes körű szállítási biztosítás

Vámvisszatérítési Garancia

Hiteles színarányosság garancia

100 napos visszaküldési lehetőség (csak hibás termékek esetén)

100% pénzvisszatérítési garancia

Több darab vásárlásakor kedvezmény
 Az üvegkeretes opció csak 110 cm alatti méretben érhető el

Mika Alas
Giclée / Műnyomat
Reprodukció mérete
-


Összesített ár
Ft 26201
A Window into Serenity: The Architectural Charm of Mika Alas
In the quietude of Petar Bajalović’s Mika Alas, we are invited to step away from the frenetic pace of modern life and linger within a moment of architectural grace. This captivating piece presents a luminous yellow building, its facade adorned with crisp white trim that catches the light like a soft memory. The composition draws the eye upward toward a delicate second-floor balcony, where the interplay of shadow and sun creates a rhythmic dance across the many windows and shutters. There is a profound sense of stillness here; even the presence of a solitary figure near the center serves not to disrupt the peace, but to ground the viewer, offering a human connection to the grandeur of the structure. It is a painting that does not merely depict a building, but rather captures the very essence of a tranquil afternoon.
The technique employed by Bajalović reflects his unique dual identity as both an architect and a painter. One can sense the structural precision in the way the windows are aligned and the geometric balance of the building's proportions, yet this architectural rigor is softened by a masterful use of color and light. The warm, buttery tones of the walls evoke a feeling of sun-drenched nostalgia, while the delicate brushwork lends a painterly texture that breathes life into the inanimate stone and wood. This fusion of structural clarity and atmospheric softness creates a multidimensional experience, making the scene feel both tangibly real and dreamily impressionistic.
A Masterpiece for the Modern Interior
For the discerning collector or interior designer, Mika Alas offers much more than mere decoration; it provides an emotional anchor for a room. The painting’s palette—dominated by warm yellows and bright whites—possesses a natural ability to illuminate a space, bringing a sense of brightness and openness to any gallery wall or living area. Its subject matter, rooted in the beauty of classical architecture and peaceful urban life, lends an air of sophistication and timelessness to contemporary settings. Whether placed in a sunlit breakfast nook or as a focal point in a formal study, this work invites contemplation and serves as a constant reminder of the beauty found in quiet, well-ordered environments.
Investing in a high-quality reproduction of this work allows one to possess a fragment of Serbian modernist history. The piece resonates with those who appreciate art that celebrates light, structure, and the poetic beauty of the everyday. It is an evocative choice for those seeking to infuse their homes with a sense of calm, elegance, and historical depth, transforming a simple wall into a portal to a more serene era.
Kérdések és válaszok
Milyen közös tulajdonságokat oszt meg a "Mika Alas" Petar Bajalović további alkotásaival?
Petar Bajalović munkásságán belül a "Mika Alas" a Modernism stílus képét képviseli, a modernist architecture influence, bold colors, geometric designs, serbian modernism legacy témakörével összefüggésben.
Milyen tónus felé hajlik a "Mika Alas"?
A „Mika Alas” egy Green to Violet Spectrum tónus felé hajlik.
„Mika Alas”, Petar Bajalović alkotása egy világos vagy egy sötét tónusú alkotás?
A „Mika Alas”, Petar Bajalović alkotása fényerősége brilliant, luminanciája pedig Bright Balance.
A művész életrajza
The Architect of Modernity
Petar Bajalović was a distinguished Serbian architect who left an indelible mark on the urban fabric of his era, living and working through the transformative years of the Belle Epoque and the Interwar period. Born in Šabac, Serbia, his intellectual journey led him from the classrooms of Belgrade's Gymnasium to the prestigious Technical College in Karlsruhe, Germany, where he refined his mastery of structural design. This rigorous academic foundation allowed him to emerge as a pivotal figure in the rise of architectural modernism within Serbia, blending technical precision with an evolving aesthetic sensibility.A Legacy of Structure and Form
As a scholar and practitioner, Bajalović’s influence extended far beyond the drafting table. He was not only a creator of spaces but also a dedicated educator, serving as a professor and the founder of the descriptive geometry field of studies at the Faculty of Architecture of the University of Belgrade. His commitment to the discipline helped shape future generations of architects, including his own daughter, Jelena Bajalović, who followed in his professional footsteps. His architectural contributions are characterized by their historical significance, ranging from the construction of the Serbian Pavilion for the International Exhibition of Art in 1911 to significant renovations of landmarks such as the Stanković music school in Belgrade.Architectural Achievements and Landmarks
The work of Petar Bajalović is woven into the very identity of Belgrade, manifesting in structures that remain celebrated today. His ability to navigate various architectural currents allowed him to contribute to several notable projects:- The Serbian Pavilion designed for the International Exhibition in Rome (1911-1912).
- The renovation of the Stanković music school on Kneza Miloša street, which stands as a Historical Monument.
- Modifications to the house of Saint Sava in Belgrade, a project that integrated his vision into existing historical structures.

Petar Bajalović
1876 - 1947 , Serbia
Rövid információk
- Artistic Movement Or Style: Architectural modernism
- Artists Or Movements Influenced By This Artist: ['Jelena Bajalović']
- Full Name: Petar Bajalović
- Nationality: Serbian
- Notable Artworks:
- Mika Alas
- Serbian Pavilion in Rome
- Place Of Birth: Šabac, Serbia
- Date Of Birth: 1876
- Date Of Death: 1947
Kapcsolódó cikkek
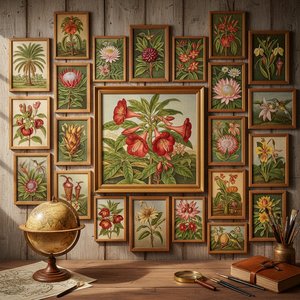
Marianne North legszebb festményei: 25 műalkotás a természet szépségéről | OriginalUniqueArt
Fedezze fel Marianne North 25 legszebb festményét! Ismerje meg a viktoriánus kor virágfestőjének lenyűgöző tájképeit és botanikai illusztrációit. Műalkotások vásárlása, faliképek otthonába – OriginalUniqueArt.com.

Claude Monet 25 Mesterműve: A Fény és a Szín Zsenialitása – OriginalUniqueArt.com
Fedezze fel Claude Monet 25 legikonikusabb mesterművét! Ismerje meg az impresszionizmus zseniális festőjének történetét, a fény és szín varázsát. Vásároljon exkluzív reprodukciókat otthona dekorációjához a OriginalUniqueArt.com-on!
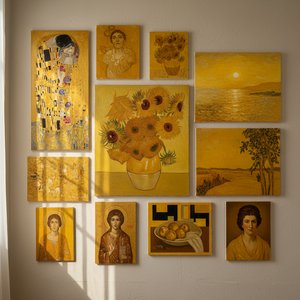
A sárgaokker aranykora: 10 híres festmény, melyek elbűvölnek | OriginalUniqueArt.com
Fedezze fel a sárgaokker festmények aranykorát! 10 híres műalkotás – Van Gogh, Rembrandt, Monet és más mesterek remekművei. Művészettörténet, inspiráció otthonába. Prémium minőségű reprodukciók a OriginalUniqueArt.com-on!
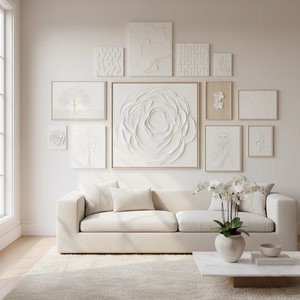
A Fehér Szín Mesterei: 10 Híres Festmény, Amelyek Elvarázsolnak – OriginalUniqueArt.com
Fedezze fel a 10 legikonikusabb fehér tónusú festményt! Monet, Van Gogh és más mesterek alkotásainak története. Vászonképek, reprodukciók – inspiráció otthonába. OriginalUniqueArt.com: minőségi művészet online.
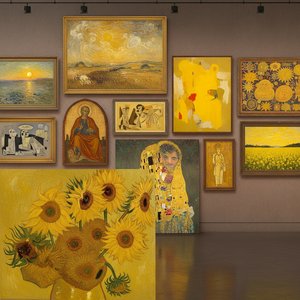
A 'króm sárga' tónusok 10 legikonikusabb mesterműve – Festmények, művészek és inspiráció otthonra
Fedezze fel a 'króm sárga' tónusok 10 leggyönyörűbb festményét! Van Gogh, Monet és más híres művészek remekművei inspiráló történetekkel. Múzeumminőségű reprodukciók otthonra – OriginalUniqueArt.com.