

 Vaata sisu
 Jaga teost
 Jaga
Jaga
 Detailid
 Õppekate juhend

 Laadi alla
 Sarnased teosed
 Röntgenuuring
 Slaidietendus
 Statistika
DEVELOPMENT SCHEMES. Existing buildings / development as currently intended / development as it should be intended
 Acrylic On Canvas
- WallArt
- Architectural Drafting
 47.0 x 36.0 cm
 Bauhaus Dessau Foundation
 Loe lähemalt
Sellel lehel kuvatav kunstiteos on kaitstud autoriõigusega, mis tähendab, et meil ei ole seaduslikku õigust luua või müüa identset reproduktsiooni. Seda kaitset rakendatakse rahvusvaheliste kokkulepete alusel, nagu näiteks Berne konventsioon ning riiklike seadustega, sealhulgas nendega, mida on sätestatud USA autoriõiguse seadus – 17. peatükk.
See meetod järgib täielikult autoriõiguse reegleid, kuna see ei põhine kaitstud kunstiteose kopeerimisel või dupliteerimisel. Selle asemel on tegu loova reinterpreetatsiooniga – uue maaldisega, mis on algteosest inspireeritud, kuid ei ole sellest identiline.
Giclée / Kunstiprint
Muuseumikvaliteediga giclée- või kangasprint kiire tootmisega ja paindlikud viimistlusvõimalused. ( Telli käsitsi maalitud reproduktsioon Ülemineku digitaalse pildi müügi kanalisse)




P118B €10

P118H €10

P118W €10

P438Z €10

P508JH €12

P508YH €12

P805H €10

P805Z €10

P919BZ €10

P919G €10

P919XJ €10

P959ZH €10

P968JZ €12

W106C €8

W218G €10

W218JH €8

W218Y €10

W307PJ €10

W316G €10

W316PJ €8

W316Y €10

W398PJ €8

W4111J €10

W500HY €15

W500JH €15

W692G €12

W849H €8

W940BG €15

W953PJ €8

Vali meie eelmääratud suurused, mis vastavad teose algupärastele proportsioonidele.

Sisestage vajalik laius ja kõrgus, et see sobiks teie raamile või seinale. Trükki saab ainult lõigata, seda ei saa kunagi pildist suuremaks teha, seega ka differentse vormiga suurus kaotab osa pildist. Enne trükkimist saadame teile kinnitamiseks digitaalse näidisprojektsiooni. Sellel lehel näidatud pilt ei kujuta reaalset lõiget — seda näitab ainult näidisprojekttsioon.
Ülemaailmne tarne () 2 nädala jooksul, tavalise 4/5 nädala asemel. (22 oktoober)

Tasuta ekspresssaatmine üle maailma

Kõrgekvaliteediline lina-kangastest muld

Täielik transpordikindlustus

Tollimaksude tagastamise garantii

Värvitoime täpsuse garantii

100 päeva tagastusõigus (ainult defektide korral)

100% raha tagasi garantii

Hulgusoodustus
 Klaasivalik on saadaval ainult kuni 110 cm suuruses teostes

DEVELOPMENT SCHEMES. Existing buildings / development as currently intended / development as it should be intended
Giclée / Kunstiprint
Reproduktsiooni mõõtmed
-


Lõppsumma
€ 70
Franz Ehrlich’s Development Schemes: A Blueprint for Vision
This meticulously crafted architectural drawing by Franz Ehrlich, dated unknown but originating from the mid-20th century, transcends mere technical documentation; it embodies a profound reflection of modernist ideals and the ambition to reshape urban landscapes. Executed in black ink on paper—a testament to traditional drafting techniques—the artwork presents a striking visual narrative that speaks volumes about its creator’s artistic sensibilities and intellectual engagement with the burgeoning field of architectural planning.- Subject Matter: The drawing focuses squarely on urban development, depicting detailed plans for constructing new buildings alongside existing structures. It's not simply about construction; it’s about reimagining spaces and integrating them harmoniously into the broader cityscape.
- Style & Technique: Ehrlich adheres to a distinctly architectural drafting style—characterized by orthogonal projection and prioritizing dimensional accuracy over artistic embellishment. The use of hatching patterns subtly conveys depth and shading, lending an illusion of realism to the schematic representation. Precise lines delineate building outlines and structural elements, reflecting the meticulous attention to detail demanded by professional architects.
- Historical Context: Produced during a period marked by significant architectural experimentation—particularly influenced by the Bauhaus movement—the drawing embodies the modernist ethos of functionality, simplicity, and rational design. The Bauhaus’s emphasis on uniting art and craft aimed to liberate architecture from ornamentation and elevate it to a higher level of aesthetic expression.
- Composition & Visual Elements: The image is dominated by three horizontal rows of building designs arranged in a grid format—a deliberate choice that underscores the systematic planning inherent in urban development schemes. A rectangular border frames the artwork, reinforcing its formal character and conveying a sense of seriousness.
- Symbolism & Emotional Impact: Beyond its technical precision, the drawing evokes a powerful feeling of order, control, and optimism—reflecting the belief that architecture could contribute to creating more efficient and aesthetically pleasing environments. It’s a visual manifesto for shaping cities according to enlightened principles.
Detailed Examination of Drawing Techniques
Ehrlich's masterful use of hatching is particularly noteworthy. Rather than relying on shading gradients, he employs dense lines to simulate tonal variations within the building facades—a technique that maximizes clarity and minimizes visual distortion. The density of hatching corresponds directly to the perceived level of illumination, creating a convincing illusion of depth without resorting to perspective conventions. This deliberate stylistic choice underscores Ehrlich’s commitment to conveying spatial information accurately while maintaining an understated aesthetic sensibility.Exploring Connections to Bauhaus Ideals
The drawing's stylistic lineage can be traced directly back to the Bauhaus school in Dessau, where Ehrlich honed his artistic skills during a formative period of experimentation and innovation. Like other Bauhaus architects, Ehrlich championed the concept of “Gesamtkunstwerk”—a holistic approach to design that integrates various art forms into a unified aesthetic experience—rejecting the decorative excesses of Victorian architecture. This commitment to functionality and simplicity aligns perfectly with the drawing’s core message: architecture should serve humanity's needs while elevating its visual beauty.A Legacy of Precision and Vision
Franz Ehrlich’s “Development Schemes” remains a compelling exemplar of modernist architectural drafting—a testament to his artistic talent and intellectual curiosity. Its enduring appeal lies not only in its technical accuracy but also in its ability to communicate a powerful vision for shaping urban spaces—a vision rooted in the belief that architecture could contribute meaningfully to improving human life and fostering a more harmonious relationship between art and society.Küsimused ja vastused
Kuidas teose "DEVELOPMENT SCHEMES. Existing buildings / development as currently intended / development as it should be intended" motiiv seobub Franz Ehrlich tavalistega teemadega?
"DEVELOPMENT SCHEMES. Existing buildings / development as currently intended / development as it should be intended" kujutab teemasid urban planning, blueprint, architecture, grid layout, technical illustration, geometric shapes, schematic design, samal ajal kui Franz Ehrlich tuntud teemad on bauhaus principles, social responsibility, formal composition, architectural vision, legacy significance. Nende kahe võrdlemine näitab, kuidas teos seobub kunstniku tavalistega motiividega.
Milline on teose „DEVELOPMENT SCHEMES. Existing buildings / development as currently intended / development as it should be intended“, autor Franz Ehrlich emotsionaalne toon?
Teos „DEVELOPMENT SCHEMES. Existing buildings / development as currently intended / development as it should be intended“, autor Franz Ehrlich edastab Reflective emotsionaalset toonust.
Kuhu kohta on teose "DEVELOPMENT SCHEMES. Existing buildings / development as currently intended / development as it should be intended" Portrait formaat soovitatav paigutada?
Formaat (Portrait) ja soovitatav ruum (Living Room) on kaks teosest „DEVELOPMENT SCHEMES. Existing buildings / development as currently intended / development as it should be intended“, autor Franz Ehrlich saadud paigutusandmet.
Kunstniku elulugu
varase elu ja haridus
Franz Ehrlich, tuntud saksa arhitekt, kalligraaf ja graafiline disainer, sündis aastal 1907. Tema kujunusaastad olid iseloomulikud loomulisele kalduvusele kunstide suunas, mis viis teda aastatel 1eks 1930 õppima Dessau Bauhaus institutsionisse. See prestiižne asutus mängis võtuvrolli Ehrlichi kunstilise vaatepiigi vormimisel, tutvustades talle selle ajastu avantgardseid suuntruid.kunstiline karjäär ja kommunistlik kuuluvus
Ehrlichi seos kommunistliku partiiga avaldas sügav mõju nii tema elule kui ka karjäärile. Aastal 1935 arrestas ja vangistas natsirežim teda, mis oli sündmus, mis muutas märkimisväärselt tema kunstiliste ambitsioonide kuldegraafikut. Vaatamata neile väljakutsetele jätkas Ehrlich oma panust kunstimaailma, jättides järele pärandi, mis on koroonas nii inspireeriv kui ka mõtlepuv.olulised teosed
Ehrlichi kõige silmapaistvamate teostega on:- 800 aastat. Das Buch [raamat]. Pland ja näevid (eksponeerimishulk, Leipzigi messid), mis on tunnistus tema uuenduslikust lähenemisel disaini ja arhitektuuri vastu.
- Prof. Dr. Baumann maja projekteerimine (fondamentsplaan), demonstreerides tema ekspertiisi arhitektuurse planeerimise valdkonnas.
- 1933 (foto-skulpturaalne reklaamiprojekt), ainulaadne fotograafia ja skulptuuri segu, mis rõhutab tema eksperimentaalset olemust.
muuseumid ja kogumised, kus Ehrlichi töud esindatud on
OriginalUniqueArt.com pakub laia valikut Ehrlichi teoseid, sealhulgas neid, mida eespool mainiti. Samuti on oluline tema kunstiliste püüdete hoidja Bauhaus Dessau SAAD (Dessau-Roßlau, Saksamaa).pärand ja mõju
Franz Ehrlichi panus kunstimaailma on mitmekülgne, peegeldades tema laia huviala ja talenti. Tema kogemused, nii loomingulised kui ka isiklikud, pakuvad väärtuslikku vaadet kunsti ja poliitika ristumisele Saksa ajaloo määrava hetkega.- vaadake rohkem Ehrlichi teoseid aadressil https://OriginalUniqueArt.com/@/franz-ehrlich
- uurige Bauhaus Dessau SAAD ja selle kollektsiooni aadressil Bauhaus Dessau SAAD (Dessau-Roßlau, Saksamaa)
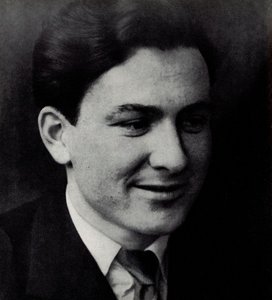
Franz Ehrlich
1907 - 1984 , Saksamaa
Lühikest infot
- Artistic Movement Or Style: Bauhaus, ekspressionism
- Artists Or Movements Influenced By This Artist:
- Bauhaus
- Noore kommunistlik liit
- Artists Who Influenced This Artist:
- Walter Gropius
- Moholy-Nagy
- Klee
- Joost Schmidt
- Date Of Birth: 1907
- Date Of Death: 1984
- Full Name: Franz Ehrlich
- Nationality: saksa
- Notable Artworks:
- 800 YRS. FRAMEWORK WALL 3
- Pealkirjamatu (HKB I või II)
- Maalium koos viioliniga
- Place Of Birth: Reuth, Saksamaa
Sarnased artiklid

Edmund Dulac: A Master of Golden Age Illustration – Exploring Myth, Symbolism & Art Nouveau Legacy
Explore the captivating world of Edmund Dulac, a master of Golden Age illustration! Discover his enchanting fairy tales, Art Nouveau style, and lasting influence on art & design. Learn about *The Rubaiyat* and more.

The Refined Aesthetic of Victorian Illustration: A Study in Narrative & Technique
Explore the captivating world of Victorian illustration! Discover Pre-Raphaelite influences, key artists like Rossetti & Stephens, and the era's rich narrative detail. A deep dive for art enthusiasts.

Angelo Chiacchio: A Mid-Century American Illustration Master & the Rise of Commercial Art
Explore the captivating world of Angelo Chiacchio, a master of mid-century American illustration. Discover his evolution, signature style, and lasting impact on commercial art & design. Learn about his legacy at the Museum of American Illustration.
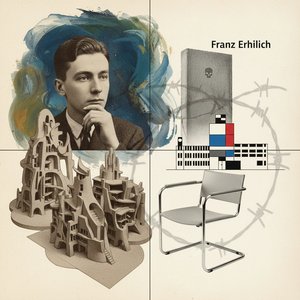
Franz Ehrlich: Bridging Expressionism, Bauhaus & the Shadows of History
Explore the life of Franz Ehrlich, a pivotal Bauhaus architect whose career spanned Expressionism, resistance during Nazi Germany, and GDR reconstruction. Discover his complex legacy & view museum-quality reproductions at OriginalUniqueArt.

Kay Rasmus Nielsen: A Golden Age Illustrator's Enchanting Legacy of Symbolism & Narrative
Explore the captivating world of Kay Rasmus Nielsen, a celebrated Golden Age illustrator renowned for his Art Nouveau fairy tale art & Disney contributions. Discover his unique style, enduring legacy, and how to collect his enchanting works.