Προεπισκόπηση
 Αποστολή
 Κοινοποίηση
 Λεπτομέρειες
 Οδηγός

 Λήψη
Λήψη
 Παρόμοια αντικείμενα συλλογής
 Ακτινογραφία
 Παρουσίαση
 Στατιστικά
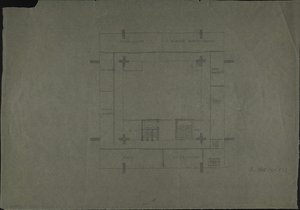
DEVELOPMENT SCHEMES. Existing buildings / development as currently intended / development as it should be intended
 Acrylic On Canvas
- WallArt
- Architectural Drafting
 47.0 x 36.0 cm
 Βάουφ-Βέσελ Μουσείο
 Περισσότερα λεπτομέρεια
Το έργο τέχνης που εμφανίζεται σε αυτή τη σελίδα προστατεύεται από τους νόμους περί πνευματικών δικαιωμάτων, γεγονός που σημαίνει ότι δεν μπορούμε νομικά να δημιουργήσουμε ή να πουλήσουμε μια ταυτόσημη αναπαραγωγή του. Αυτή η προστασία επιβάλλεται βάσει διεθνών συμφωνιών, όπως η Σύμβαση της Βέρνης καθώς και από τους εθνικούς νόμους, συμπεριλαμβανομένων αυτών που ορίζονται από το Νομοθεσία περί πνευματικών δικαιωμάτων των ΗΠΑ - Τίτλος 17. Όλα τα δικαιώματα κατοχυρωμένα. Απαγορεύεται η αναπαραγωγή χωρίς άδεια.
Αυτή η μέθοδος συμμορφώνεται πλήρως με τους κανονισμούς περί πνευματικών δικαιωμάτων, καθώς δεν περιλαμβάνει την αντιγραφή ή την αναπαραγωγή του προστατευόμενου έργου. Αντίθετα, πρόκειται για μια δημιουργική ερμηνεία — ένα νέο έργο που επηρεάζεται από το πρωτότυπο, χωρίς όμως να είναι πανομοιότυπο με αυτό.
Giclée / Εκτυπώσεις Τέχνης
Εκτύπωση giclée ή σε καμβά ποιότητας μουσείου με γρήγορη παραγωγή και ευέλικτες επιλογές φινιρίσματος. ( Αγορά χειροποίητου πίνακα Μετάβαση σε Ψηφιακή Εικόνα)




P118B €10

P118H €10

P118W €10

P438Z €10

P508JH €12

P508YH €12

P805H €10

P805Z €10

P919BZ €10

P919G €10

P919XJ €10

P959ZH €10

P968JZ €12

W106C €8

W218G €10

W218JH €8

W218Y €10

W307PJ €10

W316G €10

W316PJ €8

W316Y €10

W398PJ €8

W4111J €10

W500HY €15

W500JH €15

W692G €12

W849H €8

W940BG €15

W953PJ €8

Επιλέξτε από τις προκαθορισμένες διαστάσεις μας που διατηρούν τις αρχικές αναλογίες του έργου τέχνης.

Πληκτρολογήστε το πλάτος και το ύψος που επιθυμείτε, ώστε να ταιριάζουν στο κάδሮ ή στον τοίχο σας. Μια εκτύπωση μπορεί μόνο να κοπεί και ποτέ να μην γίνει μεγαλύτερη από την εικόνα, επομένως ένα μέγεθος με διαφορετικό σχήμα συνεπάγεται απώλεια ενός μέρους της εικόνας. Σας στέλνουμε ένα ψηφιακό mockup για έγκριση πριν εκτυπώσουμε οτιδήποτε. Η εικόνα που εμφανίζεται σε αυτή τη σελίδα δεν δείχνει την πραγματική κοπή — μόνο το mockup την παρουσιάζει.
Παγκόσμια Αποστολή () σε 2 εβδομάδες αντί για τις συνήθεις 4/5 εβδομάδες. (22 Οκτώβριος)

Δωρεάν γρήγορη διεθνής αποστολή

Κάμβας από Λινό Υψηλής Ποιότητας

Πλήρης ασφάλιση μεταφοράς

Εγγύηση επιστροφής δασμών και φόρων εισαγωγής

Εγγύηση Απόλυτης Ομοιότητας Χρωμάτων

Πολιτική Επιστροφής 100 Ημερών (Μόνο σε περίπτωση ελαττωμάτων)

Εγγύηση επιστροφής 100% των χρημάτων

Έκπτωση για πολλαπλές παραγγελίες
 Η επιλογή με γυαλί είναι διαθέσιμη μόνο για μεγέθη κάτω από 110 εκ.

DEVELOPMENT SCHEMES. Existing buildings / development as currently intended / development as it should be intended
Giclée / Εκτυπώσεις Τέχνης
Διαστάσεις Αναπαραγωγής
-


Συνολικό Κόστος
€ 70
Franz Ehrlich’s Development Schemes: A Blueprint for Vision
This meticulously crafted architectural drawing by Franz Ehrlich, dated unknown but originating from the mid-20th century, transcends mere technical documentation; it embodies a profound reflection of modernist ideals and the ambition to reshape urban landscapes. Executed in black ink on paper—a testament to traditional drafting techniques—the artwork presents a striking visual narrative that speaks volumes about its creator’s artistic sensibilities and intellectual engagement with the burgeoning field of architectural planning.- Subject Matter: The drawing focuses squarely on urban development, depicting detailed plans for constructing new buildings alongside existing structures. It's not simply about construction; it’s about reimagining spaces and integrating them harmoniously into the broader cityscape.
- Style & Technique: Ehrlich adheres to a distinctly architectural drafting style—characterized by orthogonal projection and prioritizing dimensional accuracy over artistic embellishment. The use of hatching patterns subtly conveys depth and shading, lending an illusion of realism to the schematic representation. Precise lines delineate building outlines and structural elements, reflecting the meticulous attention to detail demanded by professional architects.
- Historical Context: Produced during a period marked by significant architectural experimentation—particularly influenced by the Bauhaus movement—the drawing embodies the modernist ethos of functionality, simplicity, and rational design. The Bauhaus’s emphasis on uniting art and craft aimed to liberate architecture from ornamentation and elevate it to a higher level of aesthetic expression.
- Composition & Visual Elements: The image is dominated by three horizontal rows of building designs arranged in a grid format—a deliberate choice that underscores the systematic planning inherent in urban development schemes. A rectangular border frames the artwork, reinforcing its formal character and conveying a sense of seriousness.
- Symbolism & Emotional Impact: Beyond its technical precision, the drawing evokes a powerful feeling of order, control, and optimism—reflecting the belief that architecture could contribute to creating more efficient and aesthetically pleasing environments. It’s a visual manifesto for shaping cities according to enlightened principles.
Detailed Examination of Drawing Techniques
Ehrlich's masterful use of hatching is particularly noteworthy. Rather than relying on shading gradients, he employs dense lines to simulate tonal variations within the building facades—a technique that maximizes clarity and minimizes visual distortion. The density of hatching corresponds directly to the perceived level of illumination, creating a convincing illusion of depth without resorting to perspective conventions. This deliberate stylistic choice underscores Ehrlich’s commitment to conveying spatial information accurately while maintaining an understated aesthetic sensibility.Exploring Connections to Bauhaus Ideals
The drawing's stylistic lineage can be traced directly back to the Bauhaus school in Dessau, where Ehrlich honed his artistic skills during a formative period of experimentation and innovation. Like other Bauhaus architects, Ehrlich championed the concept of “Gesamtkunstwerk”—a holistic approach to design that integrates various art forms into a unified aesthetic experience—rejecting the decorative excesses of Victorian architecture. This commitment to functionality and simplicity aligns perfectly with the drawing’s core message: architecture should serve humanity's needs while elevating its visual beauty.A Legacy of Precision and Vision
Franz Ehrlich’s “Development Schemes” remains a compelling exemplar of modernist architectural drafting—a testament to his artistic talent and intellectual curiosity. Its enduring appeal lies not only in its technical accuracy but also in its ability to communicate a powerful vision for shaping urban spaces—a vision rooted in the belief that architecture could contribute meaningfully to improving human life and fostering a more harmonious relationship between art and society.Ερωτήσεις & Απαντήσεις
Ποια είναι η συνολική ατμόσφαιρα του "DEVELOPMENT SCHEMES. Existing buildings / development as currently intended / development as it should be intended" του Franz Ehrlich;
Το έργο "DEVELOPMENT SCHEMES. Existing buildings / development as currently intended / development as it should be intended" διαθέτει μια Serene ατμόσφαιρα.
Ποιο είναι το συναισθηματικό ύφος του "DEVELOPMENT SCHEMES. Existing buildings / development as currently intended / development as it should be intended" του Franz Ehrlich;
Το έργο "DEVELOPMENT SCHEMES. Existing buildings / development as currently intended / development as it should be intended" του Franz Ehrlich αποπνέει μια Reflective συναισθηματική διάθεση.
Πού συνιστάται να τοποθετηθεί το format Portrait του έργου "DEVELOPMENT SCHEMES. Existing buildings / development as currently intended / development as it should be intended";
Με το σχήμα του (Portrait), μια αναπαραγωγή του "DEVELOPMENT SCHEMES. Existing buildings / development as currently intended / development as it should be intended" προτείνεται για ένα Living Room.
Βιογραφικό Καλλιτέχνη
Η πρώιμη ζωή και η εκπαίδευση
Franz Ehrlich, ένας διάσημος γερμανός αρχιτέκτονας, καλλιγράφος και γραφικός σχεδιαστής, γεννήθηκε το 1907. Τα formative του χρόνια χαρακτηρίστηκαν από μια 타고νητή κλίση στις τέχνες, η οποία τον οδήγησε να εγγραφεί στο Bauhaus στη Dessau από το 1927 έως το 1930. Αυτό το κορυφαίο ίδρυμα έπαιξε καθοριστικό ρόλο στη διαμόρφωση της καλλιτεχνικής του οπτικής, γνωριζόμενό τον με τα αヴァンγαرد τα κινήματα της εποχής.Η καλλιτεχνική πορεία και η κομμουνιστική σύνδεση
Η σύνδεσή του με το κομμουνιστικό κόμμα είχε βαθύ αντίκτυπο στη ζωή και την καριέρα του. Το 1935, συνελήφθη και φυλακίστηκε από τη ναζιστική κυβέρνηση, ένα γεγονός που άλλαξε σημαντικά την πορεία των καλλιτεχνικών του επιδιώξεων. Παρά αυτές τις δυσκολίες, ο Ehrlich συνέχισε να συνεισφέρει στον κόσμο της τέχνης, αφήνοντας πίσω του μια κληρονομιά ταυτόχρονα εμπνευσμένη και προβληματιστική.Εκεικού έργα
Μεταξύ των πιο αξιόλογων έργων του Ehrlich περιλαμβάνονται:- 800 yrs. das buch [το βιβλίο]. Πληροφοριακό σχέδιο και θέα (ράφια εκθεσιακής παρουσίασης, معرض του Leipzig), μαρτυρία της καινοτόμης του προσέγγισης στο σχεδιασμό και την αρχιτεκτονική.
- Η εκτέλεση του σπιτιού του Prof. Dr. Baumann (σχέδιο θεμελίωσης), που αποκαλύπτει την εξειδίκευσή του στην αρχιτεκτονική σχεδίαση.
- Το 1933 (φωτο-σκηνογραφικό διαφημιστικό έργο), ένα μοναδικό μείγμα φωτογραφίας και γλυπτικής, που τονίζει τη δExperimental φύση του.
Μتاحف και συλλογές που παρουσιάζουν τα έργα του Ehrlich
Το OriginalUniqueArt.com φιλοξενεί μια εκτενή συλλογή από τα έργα του Ehrlich, συμπεριλαμβανομένων αυτών που αναφέρθηκαν παραπάνω. Η Bauhaus Dessau Foundation (Dessau-Roßlau, Γερμανία) αποτελεί επίσης ένα σημαντικό αποθεματικό των καλλιτεχνικών του προσπαθειών.Κληρονομιά και αντίκτυπος
Οι συνεισφορές του Franz Ehrlich στον κόσμο της τέχνης είναι πολυδιάστατες, αντανακλώντας το ευρύ φάσμα των ενδιαφερόντων και ταλέντων του. Οι εμπειρίες του, τόσο δημιουργικά όσο και προσωπικά, προσφέρουν πολύτιμες γνώσεις στη διασταύρωση της τέχνης και της πολιτικής κατά μια فیصلہ κρίσιμη στιγμή στην ιστορία της Γερμανίας.- δείτε περισσότερα έργα του Ehrlich στο https://OriginalUniqueArt.com/@/franz-ehrlich
- εξερευνήστε το Bauhaus Dessau Foundation και τη συλλογή του εκεί στο Bauhaus Dessau Foundation (Dessau-Roßlau, Γερμανία)
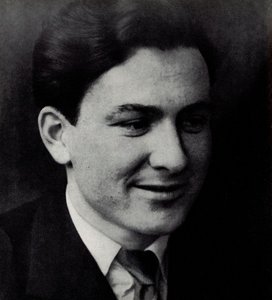
Franz Ehrlich
1907 - 1984
Στοιχεία καλλιτέχνη
- Artistic Movement Or Style: Bauhaus, Εκφραστικισμός
- Artists Or Movements Influenced By This Artist:
- Bauhaus
- Νεανική Κομμουνιστική Лига
- Artists Who Influenced This Artist:
- Walter Gropius
- Moholy-Nagy
- Klee
- Joost Schmidt
- Date Of Birth: 1907
- Date Of Death: 1984
- Full Name: Franz Ehrlich
- Nationality: Γερμανικός
- Notable Artworks:
- 800 YRS. FRAMEWORK WALL 3
- Untitled (HKB I or II)
- Painting with Violin
- Place Of Birth: Reuth, Γερμανία
Σχετικά άρθρα

Edmund Dulac: A Master of Golden Age Illustration – Exploring Myth, Symbolism & Art Nouveau Legacy
Explore the captivating world of Edmund Dulac, a master of Golden Age illustration! Discover his enchanting fairy tales, Art Nouveau style, and lasting influence on art & design. Learn about *The Rubaiyat* and more.

The Refined Aesthetic of Victorian Illustration: A Study in Narrative & Technique
Explore the captivating world of Victorian illustration! Discover Pre-Raphaelite influences, key artists like Rossetti & Stephens, and the era's rich narrative detail. A deep dive for art enthusiasts.

Angelo Chiacchio: A Mid-Century American Illustration Master & the Rise of Commercial Art
Explore the captivating world of Angelo Chiacchio, a master of mid-century American illustration. Discover his evolution, signature style, and lasting impact on commercial art & design. Learn about his legacy at the Museum of American Illustration.
Franz Ehrlich: Bridging Expressionism, Bauhaus & the Shadows of History
Explore the life of Franz Ehrlich, a pivotal Bauhaus architect whose career spanned Expressionism, resistance during Nazi Germany, and GDR reconstruction. Discover his complex legacy & view museum-quality reproductions at OriginalUniqueArt.

Kay Rasmus Nielsen: A Golden Age Illustrator's Enchanting Legacy of Symbolism & Narrative
Explore the captivating world of Kay Rasmus Nielsen, a celebrated Golden Age illustrator renowned for his Art Nouveau fairy tale art & Disney contributions. Discover his unique style, enduring legacy, and how to collect his enchanting works.