Προεπισκόπηση
 Αποστολή
 Κοινοποίηση
 Λεπτομέρειες
 Οδηγός

 Λήψη
Λήψη
 Παρόμοια αντικείμενα συλλογής
 Ακτινογραφία
 Παρουσίαση
 Στατιστικά
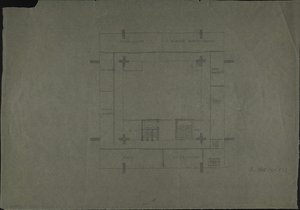
A.D.W. MAIN BUILDING GROUND FLOOR 1RST WORKING DESIGN V.2 (Academy of Sciences, floor plan)
 Drawing
- WallArt
- Bauhaus
 1976
1976 52.0 x 65.0 cm
 Βάουφ-Βέσελ Μουσείο
 Περισσότερα λεπτομέρεια
Giclée / Εκτυπώσεις Τέχνης
Εκτύπωση giclée ή σε καμβά ποιότητας μουσείου με γρήγορη παραγωγή και ευέλικτες επιλογές φινιρίσματος. ( Αγορά χειροποίητου πίνακα Μετάβαση σε Ψηφιακή Εικόνα)




P118B $10

P118H $10

P118W $10

P438Z $10

P508JH $12

P508YH $12

P805H $10

P805Z $10

P919BZ $10

P919G $10

P919XJ $10

P959ZH $10

P968JZ $12

W106C $8

W218G $10

W218JH $8

W218Y $10

W307PJ $10

W316G $10

W316PJ $8

W316Y $10

W398PJ $8

W4111J $10

W500HY $15

W500JH $15

W692G $12

W849H $8

W940BG $15

W953PJ $8

Επιλέξτε από τις προκαθορισμένες διαστάσεις μας που διατηρούν τις αρχικές αναλογίες του έργου τέχνης.

Μπορείτε να εισαγάγετε δικές σας διαστάσεις ώστε να ταιριάξουν με ένα συγκεκριμένο πλαίσιο ή χώρο. Εάν το επιλεγμένο μέγεθος δεν συμπίπτει με τις αναλογίες της πρωτότυπης εικόνας, θα κόψουμε το έργο τέχνης ή θα επεκτείνουμε την εικόνα με καθρεφτισμένη ή μονόχρωμη ατέλεια. Θα σας αποσταλεί ένα ψηφιακό mockup για έγκρισή σας πριν από την έναρξη της παραγωγής.
Παρακαλούμε σημειώστε ότι η προεπισκόπηση στην οθόνη δεν αντικατοπτρίζει την πραγματική κοπή ή επέκταση. Μόνο το mockup θα δείξει με ακρίβεια την τελική σύνθεση.
Παρόλο που είναι διαθέσιμες προσαρμοσμένες διαστάσεις, προτείνουμε την επιλογή μιας διάστασης από τη προκαθορισμένη λίστα για τη διατήρηση των αρχικών αναλογιών.
Παγκόσμια Αποστολή () σε 2 εβδομάδες αντί για τις συνήθεις 4/5 εβδομάδες. (26 Σεπτέμβριος)

Δωρεάν γρήγορη διεθνής αποστολή

Κάμβας από Λινό Υψηλής Ποιότητας

Πλήρης ασφάλιση μεταφοράς

Εγγύηση επιστροφής δασμών και φόρων εισαγωγής

Εγγύηση Απόλυτης Ομοιότητας Χρωμάτων

Πολιτική Επιστροφής 100 Ημερών (Μόνο σε περίπτωση ελαττωμάτων)

Εγγύηση επιστροφής 100% των χρημάτων

Έκπτωση για πολλαπλές παραγγελίες
 Η επιλογή με γυαλί είναι διαθέσιμη μόνο για μεγέθη κάτω από 110 εκ.

A.D.W. MAIN BUILDING GROUND FLOOR 1RST WORKING DESIGN V.2 (Academy of Sciences, floor plan)
Giclée / Εκτυπώσεις Τέχνης
Διαστάσεις Αναπαραγωγής
-


Συνολικό Κόστος
$ 80
The Blueprint of Intellect: Exploring an Architectural Vision
To gaze upon this drawing is not merely to observe lines on paper; it is to step into the very sinews of thought and collaboration. This depiction, titled A.D.W. Main Building Ground Floor 1Rst Working Design V.2, offers a meticulous glimpse into an academic heart—the Academy of Sciences. It functions as more than just a floor plan; it is a captured moment of intellectual potential, a diagram of human endeavor rendered in precise black and white graphite or ink. The intricate network of hallways, defined rooms, and doorways speaks to a highly organized ecosystem designed to foster knowledge exchange. One can almost hear the hushed tones of debate echoing off these imagined walls.
A Glimpse into Mid-Century Design Philosophy
Created in 1976, this work carries the weight of post-war architectural ambition, filtered through the lens of a master draftsman like Franz Ehrlich. While the drawing itself is a technical document, its artistic resonance lies in how it treats space. The inclusion of figures scattered throughout the layout transforms the sterile blueprint into a narrative scene. These small human elements suggest life animating the structure—students poring over texts, scholars meeting for clandestine discussions, and the daily rhythm of intellectual pursuit taking place within these carefully delineated boundaries. It speaks to an era where institutional design was paramount, yet Ehrlich imbues it with a sense of lived-in humanity.
Technique and Visual Texture
The technique employed is characteristic of detailed architectural drafting—a mastery of line weight, perspective suggestion, and negative space. The contrast between the dense black lines defining walls and the vast white expanses representing open areas gives the piece a remarkable graphic energy. For collectors or designers considering a reproduction for an interior setting, this high-contrast quality makes it incredibly versatile. It functions beautifully as a sophisticated piece of wall art that adds intellectual depth without overwhelming a space. The precision required to render such complexity suggests countless hours of careful drafting, making every line feel deliberate and significant.
Symbolism of Structure and Community
Symbolically, this floor plan represents the structure underpinning civilization itself—the architecture of learning. The interconnectedness of the rooms symbolizes the necessary interplay between different disciplines; no single field exists in isolation. It is a visual ode to community built around shared pursuit. Owning such a reproduction allows one to bring that sense of ordered, yet vibrant, intellectual community into a private dwelling or professional space. It serves as a constant, quiet reminder of the power inherent in gathering minds.
Βιογραφικό Καλλιτέχνη
Η πρώιμη ζωή και η εκπαίδευση
Franz Ehrlich, ένας διάσημος γερμανός αρχιτέκτονας, καλλιγράφος και γραφικός σχεδιαστής, γεννήθηκε το 1907. Τα formative του χρόνια χαρακτηρίστηκαν από μια 타고νητή κλίση στις τέχνες, η οποία τον οδήγησε να εγγραφεί στο Bauhaus στη Dessau από το 1927 έως το 1930. Αυτό το κορυφαίο ίδρυμα έπαιξε καθοριστικό ρόλο στη διαμόρφωση της καλλιτεχνικής του οπτικής, γνωριζόμενό τον με τα αヴァンγαرد τα κινήματα της εποχής.Η καλλιτεχνική πορεία και η κομμουνιστική σύνδεση
Η σύνδεσή του με το κομμουνιστικό κόμμα είχε βαθύ αντίκτυπο στη ζωή και την καριέρα του. Το 1935, συνελήφθη και φυλακίστηκε από τη ναζιστική κυβέρνηση, ένα γεγονός που άλλαξε σημαντικά την πορεία των καλλιτεχνικών του επιδιώξεων. Παρά αυτές τις δυσκολίες, ο Ehrlich συνέχισε να συνεισφέρει στον κόσμο της τέχνης, αφήνοντας πίσω του μια κληρονομιά ταυτόχρονα εμπνευσμένη και προβληματιστική.Εκεικού έργα
Μεταξύ των πιο αξιόλογων έργων του Ehrlich περιλαμβάνονται:- 800 yrs. das buch [το βιβλίο]. Πληροφοριακό σχέδιο και θέα (ράφια εκθεσιακής παρουσίασης, معرض του Leipzig), μαρτυρία της καινοτόμης του προσέγγισης στο σχεδιασμό και την αρχιτεκτονική.
- Η εκτέλεση του σπιτιού του Prof. Dr. Baumann (σχέδιο θεμελίωσης), που αποκαλύπτει την εξειδίκευσή του στην αρχιτεκτονική σχεδίαση.
- Το 1933 (φωτο-σκηνογραφικό διαφημιστικό έργο), ένα μοναδικό μείγμα φωτογραφίας και γλυπτικής, που τονίζει τη δExperimental φύση του.
Μتاحف και συλλογές που παρουσιάζουν τα έργα του Ehrlich
Το OriginalUniqueArt.com φιλοξενεί μια εκτενή συλλογή από τα έργα του Ehrlich, συμπεριλαμβανομένων αυτών που αναφέρθηκαν παραπάνω. Η Bauhaus Dessau Foundation (Dessau-Roßlau, Γερμανία) αποτελεί επίσης ένα σημαντικό αποθεματικό των καλλιτεχνικών του προσπαθειών.Κληρονομιά και αντίκτυπος
Οι συνεισφορές του Franz Ehrlich στον κόσμο της τέχνης είναι πολυδιάστατες, αντανακλώντας το ευρύ φάσμα των ενδιαφερόντων και ταλέντων του. Οι εμπειρίες του, τόσο δημιουργικά όσο και προσωπικά, προσφέρουν πολύτιμες γνώσεις στη διασταύρωση της τέχνης και της πολιτικής κατά μια فیصلہ κρίσιμη στιγμή στην ιστορία της Γερμανίας.- δείτε περισσότερα έργα του Ehrlich στο https://OriginalUniqueArt.com/@/franz-ehrlich
- εξερευνήστε το Bauhaus Dessau Foundation και τη συλλογή του εκεί στο Bauhaus Dessau Foundation (Dessau-Roßlau, Γερμανία)
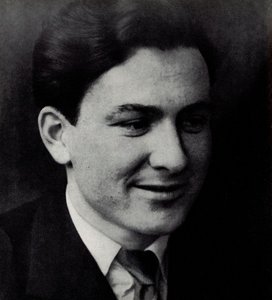
Franz Ehrlich
1907 - 1984
Στοιχεία καλλιτέχνη
- Artistic Movement Or Style: Bauhaus, Εκφραστικισμός
- Artists Or Movements Influenced By This Artist:
- Bauhaus
- Νεανική Κομμουνιστική Лига
- Artists Who Influenced This Artist:
- Walter Gropius
- Moholy-Nagy
- Klee
- Joost Schmidt
- Date Of Birth: 1907
- Date Of Death: 1984
- Full Name: Franz Ehrlich
- Nationality: Γερμανικός
- Notable Artworks:
- 800 YRS. FRAMEWORK WALL 3
- Untitled (HKB I or II)
- Painting with Violin
- Place Of Birth: Reuth, Γερμανία
Σχετικά άρθρα
Οι 10 πιο διάσημοι πίνακες με κυρίαρχο το μαύρο χρώμα | OriginalUniqueArt.gr
Ανακαλύψτε τους 10 πιο διάσημους πίνακες με κυρίαρχο το μαύρο χρώμα! Από Rembrandt και Goya, εξερευνήστε την ιστορία, τις τεχνικές & τα συναισθήματα που κρύβουν αυτά τα αριστουργήματα. Βρείτε αναπαραγωγές υψηλής ποιότητας στο OriginalUniqueArt.com.
Ακαδημαϊκός Ρεαλισμός: 10 Αριστουργήματα που Άλλαξαν την Τέχνη | OriginalUniqueArt.gr
Ανακαλύψτε τα 10 αριστουργήματα του Ακαδημαϊκού Ρεαλισμού! Bouguereau, David & άλλοι μεγάλοι ζωγράφοι. Ιστορίες τέχνης, τεχνικές και έμπνευση για διακόσμηση σπιτιού. Βρείτε πίνακες υψηλής ποιότητας στο OriginalUniqueArt.com
Giclée Prints: Archival Quality & Aesthetic Nuances for the Discerning Collector
Explore the world of giclée prints with OriginalUniqueArt. Learn about archival quality, aesthetic nuances & investment potential. Expert guidance for discerning art collectors seeking museum-quality reproductions and lasting value.
The Enduring Legacy of Fine Art Prints: Technique, History & Aesthetic Impact
Explore the rich history & techniques of fine art prints. Discover investment potential, assess authenticity, and learn how to preserve your collection with expert guidance. Trusted insights for discerning collectors.
Echoes of Time: Exploring the Enduring Appeal & Historical Context of Vintage Art Prints
Explore the captivating world of vintage art prints! Discover their history, collecting tips & enduring appeal. Expert insights on chromolithography and building a legacy collection with OriginalUniqueArt.