

 Zobrazit v interiéru
 Odeslat
 Sdílet
 Podrobnosti
 Průvodce

 Stáhnout obrázek
 Podobné kousky
 Rentgenové snímky
 Slideshow
 Statistiky
Casa Vicens


 Přečíst si více
Ručně malovaná olejová reprodukce
Ručně malované olejné plátno v libovolném rozměru i s rámem, vyrobené našimi umělci na zakázku. ( Přepnout na tiskové verze Přepnout na digitální verzi obrazu)




P118B Kč10

P118H Kč10

P118W Kč10

P438Z Kč10

P508JH Kč12

P508YH Kč12

P805H Kč10

P805Z Kč10

P919BZ Kč10

P919G Kč10

P919XJ Kč10

P959ZH Kč10

P968JZ Kč12

W106C Kč8

W218G Kč10

W218JH Kč8

W218Y Kč10

W307PJ Kč10

W316G Kč10

W316PJ Kč8

W316Y Kč10

W398PJ Kč8

W4111J Kč10

W500HY Kč15

W500JH Kč15

W692G Kč12

W849H Kč8

W940BG Kč15

W953PJ Kč8
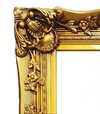
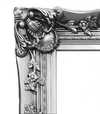
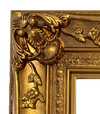
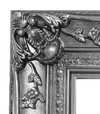
Vyberte si z našich přednastavených velikostí, které odpovídají původním proporcím díla.

Můžete zadat vlastní rozměry pro konkrétní rám nebo prostor. Pokud se vámi vybraná velikost neshoduje s proporcemi původního obrazu, dílo buď ořízneme, nebo jej doplníme ručně malovanými prvky. Před zahájením výroby vám bude zaslán digitální náhled ke schválení.
Upozorňujeme, že náhled na obrazovce neodpovídá skutečnému ořezu ani rozšíření. Pouze digitální náhled přesně zobrazí finální kompozici.
Ačkoliv je možné zvolit vlastní velikost, pro zachování původních proporcí doporučujeme vybrat rozměr z předdefinovaného seznamu.
Po přijetí objednávky vám tým OriginalUniqueArt.com zašle e-mail s pokyny a poskytne náhledovou verzi.
Celosvětová doprava () za 3–4 týdny namísto standardních 5 týdnů. (7 říjen). Bez kompromisů v kvalitě.

Zdarma celosvětová expresní doprava

Vysoce kvalitní lněné plátno

Úplné pojištění přepravy

Záruka vrácení celního poplatku

Záruka věrného barevného shodu

100dení lhůta pro vrácení zboží (pouze při vadách výroby)

100% garance vrácení peněz

Sleva při více objednávkách
 Skleněná varianta je dostupná pouze u rozměrů menších než 110 cm

Casa Vicens
Technika provedení
Velikost reprodukce
-


Celková cena
Kč 6245
Casa Vicens: Gaudího Pohádka z Barcelony
Antoni Gaudí, jeden z nejvýznamnějších architektů všech dob, nezůstal jen konstruktorem impozantních staveb; stal se skutečným básníkem kamene. Jeho život byl plný překvapení a kontrastů – stejně jako budovy, které nesou jeho nezapomenutelné známky. Gaudího výchova v Katalánsku, mezi rozsáhlými pláněmi a tvrdými skalami, zásadně ovlivnila jeho umělecké cítění. Už jako dítě vykazoval mimořádnou pozornost k detailům a pečlivě pozoroval krásy přírody – základy jeho jedinečného architektonického jazyka.
- Pozadí Historické: Stavba Casa Vicens vznikla mezi lety 1879-1883 a představuje jednu z prvních výrazných realizací Gaudího v období jeho modernistického vývoje. Inspirací byly exotické dekorace arabského světa, zejména katalánské keramiky známé jako "Majóliko," což Gaudího ovlivnilo při tvorbě tohoto unikátního projektu.
- Styl Gaudího: Casa Vicens je mistrovským dílem modernistického stylu, který Gaudí kombinoval s prvky arabského dekoru a orientalismu. Jeho architektura vykazuje výrazné křivky a nepravidelnosti, což kontrastuje s klasickou geometrií dobového období.
- Technika Stavitelví: Gaudí inovativně využívá nové stavební metody, jako například použití keramických dlaždic a glazurovaných dekorů. Jeho práce jsou charakteristické vysokou přesností zpracování materiálu a důrazem na estetickou hodnotu každého detailu.
- Symbolismus: Gaudí věřil v sílu symboliky a jeho díla jsou bohatě nabité významy. Často používá geometrické vzory, které odkazují k přírodě a křesťanství – například spirálový tvar hodinové věže Casa Vicens vyjadřuje pohyb času a životní cyklus.
Fotografie budovy ukazuje impozantní vzhled domu, který je dominován vysokou hodinovou věží. Časová značka na věži je jasně viditelná, což dodává obrazu dynamiku a živost. Gaudího pozornost k detailům se projeví v bohatých dekoracích fasády – keramické dlaždice různých velikostí a tvarů vytvářejí fascinující vzory, které oslňují oko.
Casa Vicens není jen krásná budova; je to prohlášení o filozofii života Gaudího – harmonie mezi uměním, přírodou a vírou. Jeho dílo inspiruje každého pozorovatele svou originalitou a emocemi. Reprodukce tohoto ikonického objektu architektury vám umožní přinést tuto nádhernou estetickou hodnotu do vašeho domova.
Otázky a odpovědi
Jakou celkovou náladu vyzařuje dílo „Casa Vicens“ od Antoni Gaudí?
„Casa Vicens“ má Pokojné atmosféru.
Kde koupit ručně malované kopie díla „Casa Vicens“ od Antoni Gaudí?
Ručně malované kopie díla „Casa Vicens“ od Antoni Gaudí jsou k zakoupení na tento web: ručně malovaná olejová reprodukce na lněném plátně, objednává se přes tato stránka.
Kdo je autorem díla "Casa Vicens"?
Dílo "Casa Vicens" vytvořil/a Antoni Gaudí. Informace na této stránce popisují originální dílo umělce Antoni Gaudí.
V jaké technice je vytvořeno dílo „Casa Vicens“ od Antoni Gaudí?
Antoni Gaudí použil/a techniku Akryl na plátně pro dílo „Casa Vicens“. Tato technika definuje materiální podstatu originálního díla.
Jak mohu získat print díla „Casa Vicens“ od Antoni Gaudí?
„Casa Vicens“ je k dispozici jako umělecká tiskovina na bavlněném plátně nebo archivním plátnovém papíře. Objednávky můžete zadat na tato stránka v požadované velikosti.
Mohu si prohlédnout rentgenový snímek díla „Casa Vicens“ od Antoni Gaudí?
Stránka Rentgenové snímky díla „Casa Vicens“ od Antoni Gaudí představuje interaktivní prohlížeč, který vám umožňuje procházet jedenácty optickými vrstvami obrazu díla, včetně pohledu ve stylu rentgenu.
Do které místnosti by se vzhledem k barevné skladbě doporučovalo umělecké dílo „Casa Vicens“ od Antoni Gaudí?
Barvy v paletě Neutrální tóny díla „Casa Vicens“ od Antoni Gaudí ladí s doporučeným prostorem: Obývací pokoj.
Biografie umělce
Antoni Gaudí i Cornet – A Life Forged in Stone and Faith
Antoni Gaudí i Cornet, born on June 25, 1852, in the Catalan town of Reus, Spain, was not merely an architect; he was a visionary who sculpted dreams into reality. His life story is as captivating and unconventional as the buildings that bear his indelible mark – structures that continue to inspire awe and wonder centuries later. Growing up amidst the rolling hills and rugged landscapes of Catalonia profoundly shaped Gaudí’s artistic sensibility. Even as a child, he displayed an extraordinary observational skill, meticulously studying the forms and textures of nature – an influence that would become the cornerstone of his unique architectural language. Family life was marked by both comfort and constraint; his father, a coppersmith, instilled in him a deep respect for craftsmanship, while his mother’s devout Catholicism fostered a profound spiritual connection that permeated his later work. These formative experiences laid the foundation for a career dedicated to harmonizing art, nature, and faith – a pursuit that would define his entire life's trajectory. His formal education began at the Piarist school in Reus, where he honed his intellectual curiosity alongside artistic inclinations. Subsequently, he pursued studies at the University of Barcelona before ultimately enrolling in the Provincial School of Architecture, graduating in 1878. Even during his academic years, Gaudí’s talent was evident, though perhaps not conventionally recognized; his professors acknowledged his skill but often struggled to reconcile it with established architectural doctrines. Recognizing the limitations of traditional approaches, Gaudí sought inspiration beyond convention—a quest that would propel him toward groundbreaking innovations. He supplemented his formal education by working as a draughtsman for architect Josep Fontserè i Mestres, contributing to projects like Ciutadella Park in Barcelona – an early glimpse into the urban landscapes he would soon transform with audacious creativity.The Blossoming of a Unique Vision
Gaudí’s initial commissions showcased a developing style that skillfully blended historical influences—Neo-Gothic Revival and Orientalism—but it was his innate ability to transcend imitation and forge something entirely new that set him apart from his contemporaries. The Casa Vicens (1883–1888), commissioned by Catalan industrialist Manuel Vicens i Montaner, stands as an early testament to this burgeoning originality. Gaudí’s design deliberately rejected symmetrical layouts and embraced undulating surfaces, incorporating vibrant ceramic tiles—a technique he termed *trencadís*—to create kaleidoscopic patterns that mirrored the rhythms of nature. The Casa Vicens' façade is adorned with intricate mosaics crafted from broken ceramic shards—a bold departure from conventional architectural ornamentation—reflecting Gaudí’s fascination with organic forms and textures. Simultaneously, Gaudí undertook ambitious projects like Sagrada Família (begun in 1883), a monumental basilica dedicated to the Holy Family that embodies his unwavering vision of Christian faith expressed through architectural grandeur. Unlike many Gothic Revival churches of the time, Sagrada Família eschewed rigid symmetry and embraced parabolic arches—a structural innovation inspired by the curves of seashells—demonstrating Gaudí’s mastery of biomimicry. His exploration of organic forms extended to Casa Milà (La Pedrera), completed between 1905 and 1910, which is arguably Gaudí's most iconic masterpiece. The building’s undulating façade resembles a honeycomb structure—a deliberate reference to beehive architecture—and its interior spaces are characterized by sculptural staircases and fluid lines that defy conventional architectural conventions. Gaudí skillfully integrated natural materials—such as limestone and sandstone—into the building’s design, creating a harmonious dialogue between human craftsmanship and geological forces. Furthermore, Gaudí's commitment to spiritual symbolism is palpable throughout Casa Milà, where intricate mosaics depict biblical scenes and geometric patterns convey profound theological concepts. He also designed Parc Güell (1900–1914), a whimsical urban park that blends architectural innovation with landscaped gardens—a testament to Gaudí’s belief in the importance of fostering connection between humanity and nature. The undulating benches and sculptural mosaics of Parc Güell exemplify Gaudí's distinctive style, inviting visitors to contemplate the beauty and grandeur of the Catalan countryside.Nature, Faith, and Innovation: Gaudí’s Architectural Philosophy
At the core of Gaudí’s architectural philosophy lay an unwavering reverence for nature—a conviction that informed every aspect of his creative process. He meticulously studied geological formations, animal skeletons, and plant structures, seeking inspiration in their inherent symmetries and patterns. This biomimicry wasn't merely aesthetic; it underpinned his structural innovations as well. Gaudí’s groundbreaking use of parabolic arches—inspired by the curves of seashells—allowed him to distribute weight efficiently without relying on external buttressing—a revolutionary departure from traditional architectural techniques. He skillfully employed inclined columns and lightweight tile vaults—another innovative structural system—creating buildings that seemed to defy gravity while simultaneously harmonizing with the surrounding environment. Gaudí’s meticulous attention to detail extended beyond structural considerations; he incorporated handcrafted ceramic tiles, stained glass windows, and wrought ironwork into his designs—each element contributing to a holistic artistic experience. His deep Catholic faith profoundly influenced his creative vision—a conviction that fueled his relentless pursuit of beauty and truth. Sagrada Família embodies Gaudí’s spiritual aspirations—a monumental basilica conceived as a physical manifestation of Christian theology. The basilica's intricate sculptural program depicts biblical narratives and saints—reflecting Gaudí’s desire to communicate religious ideas through visual art—demonstrating the transformative power of faith in shaping artistic expression. Gaudí’s legacy transcends architectural achievement; he remains an enduring symbol of Catalan identity—a visionary artist who dared to challenge conventions and forge a unique aesthetic language that continues to captivate audiences worldwide. His unwavering dedication to craftsmanship, his profound understanding of nature, and his fervent belief in the sacred cemented his place as one of the most influential architects of the 20th century.A Lasting Legacy: Gaudí’s Impact on Art and Architecture
Antoni Gaudí died unexpectedly on June 10, 1926, in Barcelona—a tragic end to a life devoted entirely to artistic creation. Despite his untimely demise, Gaudí's influence on subsequent generations of architects persists—inspiring designers to embrace innovation, explore organic forms, and infuse their work with spiritual resonance. His masterpiece, Sagrada Família, continues to inspire awe and wonder—a testament to Gaudí’s enduring vision and the transformative power of architectural grandeur. UNESCO recognized Sagrada Família as a World Heritage Site in 1984—affirming its exceptional universal value and ensuring its preservation for future generations. Gaudí's pioneering structural techniques—such as parabolic arches and inclined columns—have become foundational principles of modern architecture, shaping buildings across the globe. Furthermore, his distinctive *trencadís* technique—the use of broken ceramic shards—has inspired artists and designers to experiment with unconventional materials and textures—demonstrating Gaudí’s enduring influence on artistic expression. Antoni Gaudí remains an unparalleled figure in architectural history—a visionary artist who transformed Barcelona into a living testament to Catalan creativity and spiritual devotion.
Antoni Gaudí
1852 - 1926 , Španělsko
Rychlé informace
- Artistic Movement Or Style: Catalán Modernisme
- Artists Or Movements Influenced By This Artist: ['Art Nouveau']
- Artists Who Influenced This Artist:
- Neo-Gothic art
- Oriental techniques
- Date Of Birth: 25 června 1852 Riudoms u Tarragony
- Date Of Death: 10 června 1926 Barcelona
- Full Name: Antoni Gaudí i Cornet
- Nationality: Španělsko
- Notable Artworks:
- Sagrada Família
- Casa Batlló
- Casa Milà
- Park Güell
- Place Of Birth: Reus, Španělsko
Související články
Art Deco Unveiled: The Glamour and Geometry of a Timeless Era
Discover the breathtaking allure of Art Deco. Explore the era's iconic geometry, legendary designers like Erté, and timeless glamour. Perfect for discerning collectors seeking to infuse their spaces with sophisticated modernist elegance and historical prestige.

The Gilded Age Reimagined: Exploring the Aesthetic Principles & Enduring Legacy of Art Deco
Explore the captivating world of Art Deco! Discover its origins, defining features, cultural impact & enduring legacy. Expert insights for collectors and design enthusiasts. Shop handmade reproductions at OriginalUniqueArt.

The Roaring Twenties Revisited: Art Deco & Modernist Expressions for the Discerning Collector
Explore the glamour of Art Deco & the innovation of Modernism! Discover key artists, investment potential, and expert guidance for collecting 1920s art. Enhance your space with timeless masterpieces.
Ozvěny Azurového Pobřeží: Strategie výběru umění pro interiéry středomořských vil – Harmonie prostoru, světla a dědictví
Objevte harmonii prostoru, světla a dědictví ve středomořských vilách! Strategie výběru umění od renesance po modernu. Konzultace zdarma a luxusní reprodukce obrazů na OriginalUniqueArt.

The Gleaming Geometry of Desire: Exploring Art Deco's Enduring Influence on Visual Culture
Explore the captivating world of Art Deco! Discover its history, key characteristics, enduring influence on design & collecting with expert insights from OriginalUniqueArt.com.
