

 معاينة الحجم الواقعي
 إرسال
إرسال مشاركة
 عرض التفاصيل
 دليل الأعمال الفنية للطلاب

 تحميل
تحميل
 قطع مشابهة
 الأشعة السينية
 عرض شرائح متتابع
 الإحصائيات
A.D.W. MAIN BUILDING GROUND FLOOR 1RST WORKING DESIGN V.2 (Academy of Sciences, floor plan)
 Drawing
- WallArt
- Bauhaus
 1976
1976 52.0 x 65.0 cm
 البواهاوس ديساو
 اقرأ المزيد
طباعة جيلي / مطبوعات فنية
طباعة جيكلي أو كانفاس بجودة المتاحف، مع سرعة في التنفيذ وخيارات متنوعة للتشطيب. ( اطلب نسخة مرسومة يدويًا التحويل إلى الصورة الرقمية)




P118B $10

P118H $10

P118W $10

P438Z $10

P508JH $12

P508YH $12

P805H $10

P805Z $10

P919BZ $10

P919G $10

P919XJ $10

P959ZH $10

P968JZ $12

W106C $8

W218G $10

W218JH $8

W218Y $10

W307PJ $10

W316G $10

W316PJ $8

W316Y $10

W398PJ $8

W4111J $10

W500HY $15

W500JH $15

W692G $12

W849H $8

W940BG $15

W953PJ $8

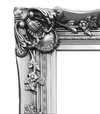

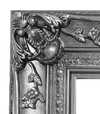
اختر من بين أحجامنا المُعدّة مسبقاً والتي تتوافق مع النسب الأصلية للعمل الفني.

يمكنك إدخال أبعاد خاصة لتناسب إطاراً أو مساحة معينة. وفي حال عدم تطابق الحجم المختار مع نسب الصورة الأصلية، سنقوم إما بقص العمل الفني أو تمديد الصورة باستخدام حافة معكوسة أو لون مصمت. وسيتم إرسال نموذج تجريبي رقمي لاعتمادك قبل بدء عملية الإنتاج.
يرجى ملاحظة أن المعاينة على الشاشة لا تعكس عملية القص أو التمديد الفعلية؛ حيث سيوضح النموذج التجريبي فقط التكوين النهائي بدقة.
وعلى الرغم من توفر أحجام مخصصة، إلا أننا نوصي باختيار أبعاد من القائمة المحددة مسبقاً للحفاظ على النسب الأصلية.
توصيل عالمي إلى خلال أسبوعين بدلاً من المدة القياسية البالغة 4/5 أسابيع. (26 سبتمبر)

شحن سريع ومجاني لجميع أنحاء العالم

قماش كتان فاخر

تأمين شامل على الشحن

ضمان استرداد الرسوم الجمركية

ضمان دقة مطابقة الألوان

سياسة الإرجاع خلال 100 يوم (في حالات العيوب فقط)

ضمان استرداد نقدي بنسبة 100%

عرض خصم الكميات
 خيار الزجاج متاح فقط للمقاسات التي تقل عن 110 سم

A.D.W. MAIN BUILDING GROUND FLOOR 1RST WORKING DESIGN V.2 (Academy of Sciences, floor plan)
طباعة جيلي / مطبوعات فنية
مقاس النسخة المطبوعة
-


إجمالي السعر
$ 80
The Blueprint of Intellect: Exploring an Architectural Vision
To gaze upon this drawing is not merely to observe lines on paper; it is to step into the very sinews of thought and collaboration. This depiction, titled A.D.W. Main Building Ground Floor 1Rst Working Design V.2, offers a meticulous glimpse into an academic heart—the Academy of Sciences. It functions as more than just a floor plan; it is a captured moment of intellectual potential, a diagram of human endeavor rendered in precise black and white graphite or ink. The intricate network of hallways, defined rooms, and doorways speaks to a highly organized ecosystem designed to foster knowledge exchange. One can almost hear the hushed tones of debate echoing off these imagined walls.
A Glimpse into Mid-Century Design Philosophy
Created in 1976, this work carries the weight of post-war architectural ambition, filtered through the lens of a master draftsman like Franz Ehrlich. While the drawing itself is a technical document, its artistic resonance lies in how it treats space. The inclusion of figures scattered throughout the layout transforms the sterile blueprint into a narrative scene. These small human elements suggest life animating the structure—students poring over texts, scholars meeting for clandestine discussions, and the daily rhythm of intellectual pursuit taking place within these carefully delineated boundaries. It speaks to an era where institutional design was paramount, yet Ehrlich imbues it with a sense of lived-in humanity.
Technique and Visual Texture
The technique employed is characteristic of detailed architectural drafting—a mastery of line weight, perspective suggestion, and negative space. The contrast between the dense black lines defining walls and the vast white expanses representing open areas gives the piece a remarkable graphic energy. For collectors or designers considering a reproduction for an interior setting, this high-contrast quality makes it incredibly versatile. It functions beautifully as a sophisticated piece of wall art that adds intellectual depth without overwhelming a space. The precision required to render such complexity suggests countless hours of careful drafting, making every line feel deliberate and significant.
Symbolism of Structure and Community
Symbolically, this floor plan represents the structure underpinning civilization itself—the architecture of learning. The interconnectedness of the rooms symbolizes the necessary interplay between different disciplines; no single field exists in isolation. It is a visual ode to community built around shared pursuit. Owning such a reproduction allows one to bring that sense of ordered, yet vibrant, intellectual community into a private dwelling or professional space. It serves as a constant, quiet reminder of the power inherent in gathering minds.
نبذة عن الفنان
الحياة المبكرة والتعليم
فرانز إرليك، المهندس المعماري الخطاط ومصمم الجرافيك الألماني الشهير، وُلد عام 1907. اتسمت سنواته التكوينية بميل فطري نحو الفنون، مما دفعه للتسجيل في مدرسة الباوهاوس في ديساو بين عامي 1927 و 1930. لعبت هذه المؤسسة المرموقة دورًا محوريًا في تشكيل المنظور الفني لإرليك، حيث عرّفته على الحركات الطليعية في ذلك الوقت.المسيرة الفنية والانتماء الشيوعي
كان لانتماء إرليك للحزب الشيوعي تأثير عميق على حياته ومسيرته المهنية. ففي عام 1935، ألقي القبض عليه وسُجن من قبل النظام النازي، وهو حدث غيّر بشكل كبير مسار مساعيه الفنية. وعلى الرغم من هذه التحديات، واصل إرليك المساهمة في عالم الفن، تاركًا وراءه إرثًا ملهمًا ومثيرًا للتفكير في آن واحد.الأعمال البارزة
تشمل بعض أبرز أعمال إرليك ما يلي:- 800 عام. الكتاب [الكتاب]. المخطط العام والمناظر (حوامل عرض المعرض، معرض لايبزيغ)، وهو شهادة على منهجه المبتكر في التصميم والهندسة المعمارية.
- تنفيذ منزل البروفيسور دكتور باومان (مخطط الأساس)، الذي يبرز خبرته في التخطيط المعماري.
- عام 1933 (مشروع إعلان فوتوغرافي منحوت)، وهو مزيج فريد من التصوير الفوتوغرافي والنحت، يسلط الضوء على طبيعته التجريبية.
المتاحف والمجموعات التي تعرض أعمال إرليك
يعرض موقع OriginalUniqueArt.com مجموعة واسعة من أعمال إرليك، بما في ذلك تلك المذكورة أعلاه. كما أن مؤسسة الباوهاوس في ديساو (ديساو-روصلو، ألمانيا) هو مستودع مهم لمساعيه الفنية.الإرث والتأثير
تساهم أعمال فرانز إرليك في عالم الفن بطرق متعددة الأوجه، مما يعكس نطاق اهتماماته ومواهبه الواسع. فخبراته، سواء كانت إبداعية أو شخصية، تقدم رؤى قيمة حول تقاطع الفن والسياسة خلال لحظة محورية في التاريخ الألماني.- شاهد المزيد من أعمال إرليك على https://OriginalUniqueArt.com/@/franz-ehrlich
- استكشف مؤسسة الباوهاوس في ديساو ومجموعتها في مؤسسة الباوهاوس في ديساو (ديساو-روصلو، ألمانيا)

فرانز إرليك
1907 - 1984 , ألمانيا
لمحة سريعة
- Artistic Movement Or Style: باوهاوس، التعبيرية
- Artists Or Movements Influenced By This Artist:
- باوهاوس
- الرابطة الشيوعية الشابة
- Artists Who Influenced This Artist:
- فالتر غروبيوس
- موهولي-ناغي
- كلي
- يويست شميدت
- Date Of Birth: 1907
- Date Of Death: 1984
- Full Name: فرانز إرليك
- Nationality: ألماني
- Notable Artworks:
- جدار الهيكل 800 سنة 3
- بدون عنوان (HKB I أو II)
- لوحة مع كمان
- Place Of Birth: ريوت، ألمانيا
مقالات ذات صلة
Dark Masterpieces: 10 Iconic Paintings Dominated by Black Tones |
Explore 10 iconic paintings dominated by black tones, from Rembrandt’s chiaroscuro to Goya's dark expressions. Discover the stories behind these masterpieces & find museum-quality art reproductions for your home at .

Academic Realism's Finest: 10 Masterpieces for Art Lovers & Home Decor
Explore 10 defining Academic Realism masterpieces by Bouguereau, Gérôme & Cabanel. Discover the stories behind these iconic paintings and bring timeless art into your home with museum-quality reproductions from OriginalUniqueArt.com. Explore the full collection online!
Giclée Prints: Archival Quality & Aesthetic Nuances for the Discerning Collector
Explore the world of giclée prints with OriginalUniqueArt. Learn about archival quality, aesthetic nuances & investment potential. Expert guidance for discerning art collectors seeking museum-quality reproductions and lasting value.
The Enduring Legacy of Fine Art Prints: Technique, History & Aesthetic Impact
Explore the rich history & techniques of fine art prints. Discover investment potential, assess authenticity, and learn how to preserve your collection with expert guidance. Trusted insights for discerning collectors.
Echoes of Time: Exploring the Enduring Appeal & Historical Context of Vintage Art Prints
Explore the captivating world of vintage art prints! Discover their history, collecting tips & enduring appeal. Expert insights on chromolithography and building a legacy collection with OriginalUniqueArt.