Portrét Franz Ehrlich

100 najznámejších obrazov od umelca Franz Ehrlich, každý jedinečný

Aktualizované november 2026 · zoradené podľa našej miery popularity (vyhľadávanie, návštevy a objednávky pre každou prácu) · 101 dielov umelca Franz Ehrlich v našom katalógu

Stručne povedané

3. poschodie (Návrh zahraničnej reprezentácie NDR. Plán podlaží) je obrazom umelca Franz Ehrlich, ktorý priťahuje najviac pohľadov; originál sa nachádza v múzeu Bauhaus Dessau Foundation, Dessau-Roßlau. Potom sa pohľad presunie na LBH BUILDING MACHINERY WOODWORKING MACHINERY HALL 5 (Leipzig Trade Fair, plan view exhibition stand) (1949) a Štyr práce. Jedna lavica. Účelový kancelár Akadémie vied NDR Berlín. Z 101 diel umelca Franz Ehrlich v našom katalógu je týchto 100 najznámejších; každá z nich je jedinečným originálom prezentovaným s jeho rokom vzniku, múzeom a dôvodom, prečo pretrváva.

1907 – 1984, Reut Bauhaus Najviac diel: Bauhaus Dessau Foundation

Top 10 obrazov umelca Franz Ehrlich podľa výberu galérie

1
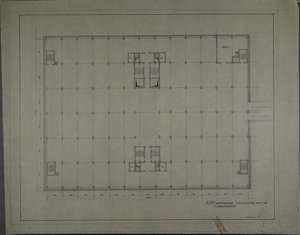
3. poschodie (Návrh zahraničnej reprezentácie NDR. Plán podlaží) od Franz Ehrlich

3. poschodie (Návrh zahraničnej reprezentácie NDR. Plán podlaží)

Akryl na plátne · Bauhaus Dessau Foundation, Dessau-Roßlau

Poznávajte Architektúru GDR: Podrobný Výťah Plánu Poschodí od Franz Ehrlicha Plán poschodí od významného rakúskejho architekta Franz Ehrlicha predstavuje fascinujúci pohľad do estetiky a funkčnosti socialistickej architektury východného Berlína. Tento obraz, vytvorený okolo roku 1960, nie je len technickým dokumentom plánovania mesta; je vyjadrením filozofie GDR – plánovaného rozvoja založeného na zásadách racionality a jasnosti. Ehrlich, ktorý študoval v Bauhaus v Dessau a bol aktivným členom Komunistického strany Nemecka, dokázal…

2
LBH BUILDING MACHINERY WOODWORKING MACHINERY HALL 5 (Leipzig Trade Fair, plan view exhibition stand) (1949) od Franz Ehrlich

LBH BUILDING MACHINERY WOODWORKING MACHINERY HALL 5 (Leipzig Trade Fair, plan view exhibition stand)

1949 · Ink On Paper · Bauhaus Dessau Foundation, Dessau-Roßlau

To gaze upon this drawing is not merely to observe lines on paper; it is to step into the very sinews of early 20th-century commerce and innovation. This plan view, documenting the LBH Building Machinery Woodworking Machinery Hall 5 at the Leipzig Trade Fair in 1949, transports us directly to a moment when industry was meticulously laid bare for public scrutiny. The work by Franz Ehrlich possesses an almost archaeological…

3
Štyr práce. Jedna lavica. Účelový kancelár Akadémie vied NDR Berlín od Franz Ehrlich

Štyr práce. Jedna lavica. Účelový kancelár Akadémie vied NDR Berlín

Akryl na plátne · Bauhaus Dessau Foundation, Dessau-Roßlau

Franz Ehrlich – Významný architekt Bauhausského období Franz Ehrlich bol významným slovenským architektom, ktorý pôsobil hlavne v období Bauhausského obdobia (1927–1930). Jeho štúdium na Bauhaus v Dessau bolo zásadné pre jeho tvorbu a predstavilo ho mladému umeniu avantgardných pohybov. Ehrlich sa nespokojil len s učením nových postupiek, ale okamžite začal aplikovať inovácie svojich mentorov na vlastné projekty, čím získal miesto medzi najväčšími predstaviteľmi Bauhausského štýlu. Jeho práce sú charakteristické jednoduchosťou,…

4
Knižnica Hlavná ul., Prechodný zárez (FDGB Knižnica Gutenbergu Dresden, Hlavná ul. 30, široké okno Ritterstraße) (1949) od Franz Ehrlich

Knižnica Hlavná ul., Prechodný zárez (FDGB Knižnica Gutenbergu Dresden, Hlavná ul. 30, široké okno Ritterstraße)

1949 · Akryl na plátne · Bauhaus Dessau Foundation, Dessau-Roßlau

Franz Ehrlich's pencil drawing, "Bookshop Hauptstraße / Transversal Section," transcends mere architectural representation; it embodies a profound stillness and intellectual curiosity—qualities intrinsically linked to the spaces of learning. Executed in 1949 during the formative years of Bauhaus Dessau’s influence on German art and design, this piece speaks volumes about the era's commitment to clarity, functionality, and understated elegance.

5
The new city is built on labour... (Design for competition Dresden) (1952) od Franz Ehrlich

The new city is built on labour... (Design for competition Dresden)

1952 · Acrylic · Bauhaus Dessau Foundation, Dessau-Roßlau

Franz Ehrlich's 1952 sketch, "The New City is Built on Labour...", isn’t merely a design proposal for a competition in Dresden; it’s a poignant testament to post-war reconstruction and the enduring spirit of a city striving to rebuild itself. Captured with a restrained graphite palette against aged paper, the image possesses an immediate intimacy – as if we've stumbled upon a forgotten blueprint, imbued with the hopes and anxieties of…

7
Untitled (Leipzig Spring Trade Fair 1949, plan view exhibition stand SANAR) (1949) od Franz Ehrlich

Untitled (Leipzig Spring Trade Fair 1949, plan view exhibition stand SANAR)

1949 · Graphite Pencil · Bauhaus Dessau Foundation, Dessau-Roßlau

To gaze upon this piece is not merely to look at an old drawing; it is to step directly into the meticulous, hopeful atmosphere of post-war reconstruction. This architectural plan, documenting the exhibition stand for SANAR at the Leipzig Spring Trade Fair in 1949, transcends its function as a mere technical diagram. It captures a moment of profound societal yearning—the desire to rebuild, to trade, and to establish normalcy after…

8
110.4% plan fulfilment in Leipzig. Report by Leipzig City Council (Brochure) (1949) od Franz Ehrlich

110.4% plan fulfilment in Leipzig. Report by Leipzig City Council (Brochure)

1949 · Print · Bauhaus Dessau Foundation, Dessau-Roßlau

This arresting piece, "110.4% plan fulfilment in Leipzig. Report by Leipzig City Council," offers more than just a depiction; it presents a carefully curated moment of civic aspiration frozen in time. Created in 1949, this work emerges from the immediate aftermath of global upheaval, carrying the weight and earnest optimism characteristic of post-war German art. The very title suggests an adherence to collective goals—a tangible measure of success presented as…

9
A.D.W. MAIN BUILDING GROUND FLOOR 1RST WORKING DESIGN V.2 (Academy of Sciences, floor plan) (1976) od Franz Ehrlich

A.D.W. MAIN BUILDING GROUND FLOOR 1RST WORKING DESIGN V.2 (Academy of Sciences, floor plan)

1976 · Drawing · Bauhaus Dessau Foundation, Dessau-Roßlau

To gaze upon this drawing is not merely to observe lines on paper; it is to step into the very sinews of thought and collaboration. This depiction, titled A.D.W. Main Building Ground Floor 1Rst Working Design V.2, offers a meticulous glimpse into an academic heart—the Academy of Sciences. It functions as more than just a floor plan; it is a captured moment of intellectual potential, a diagram of human endeavor…

10
63 - 64 (Painting with violin, New Year (1964) od Franz Ehrlich

63 - 64 (Painting with violin, New Year

1964 · Colored Pencil · Bauhaus Dessau Foundation, Dessau-Roßlau

This captivating piece, "63 - 64 (Painting with violin, New Year)," immediately draws the viewer into a realm of delicate fantasy. It is a truly unique confluence where the structured elegance of a musical instrument meets the unrestrained vitality of nature's bloom. At its heart lies a violin, not merely depicted, but seemingly grown—a beautiful marriage of crafted wood and organic life. The composition centers around this focal point, from…

Slávne obrazy umelca Franz Ehrlich, čísla 11 až 100

111933 (photo-sculptural advertising project) (1933) od Franz Ehrlich1933 (photo-sculptural advertising project)1933 · Bauhaus Dessau Foundation 122-family house (Floor plan) (1939) od Franz Ehrlich2-family house (Floor plan)1939 · Bauhaus Dessau Foundation 13Untitled (Design for a trade fair hall, interior, view, Leipzig Trade Fair extension) (1950) od Franz EhrlichUntitled (Design for a trade fair hall, interior, view, Leipzig Trade Fair extension)1950 · Bauhaus Dessau Foundation 14Painting with violin (1979) od Franz EhrlichPainting with violin1979 · Bauhaus Dessau Foundation 15CONSTRUCTION SCHEDULE FOR THE MOST FAVOURABLE IMPLEMENTATION OF AN INVESTMENT PROJECT TV STUDIOS FOR 4-HOUR PER WEEK PROGRAM (1959) od Franz EhrlichCONSTRUCTION SCHEDULE FOR THE MOST FAVOURABLE IMPLEMENTATION OF AN INVESTMENT PROJECT TV STUDIOS FOR 4-HOUR PER WEEK PROGRAM1959 · Bauhaus Dessau Foundation 16Plánovací výkres ložnice s nábytkom (1962) od Franz EhrlichPlánovací výkres ložnice s nábytkom1962 · Bauhaus Dessau Foundation 17BASIC SCHEME FOR ROOM UNITS AND UTILISATION IN THE HV HOUSE (Trading House Berlin) (1974) od Franz EhrlichBASIC SCHEME FOR ROOM UNITS AND UTILISATION IN THE HV HOUSE (Trading House Berlin)1974 · Bauhaus Dessau Foundation 18Untitled (Spring Trade Fair Leipzig 1949, exhibition stand IFA-Fahrzeugwerke) (1949) od Franz EhrlichUntitled (Spring Trade Fair Leipzig 1949, exhibition stand IFA-Fahrzeugwerke)1949 · Bauhaus Dessau Foundation 19Untitled (Final artwork for chocolate packaging (Laughing child before toys)) (1934) od Franz EhrlichUntitled (Final artwork for chocolate packaging (Laughing child before toys))1934 · Bauhaus Dessau Foundation 20Untitled (Designs of various room furnishings. Large room, small room, for the villa of an SS officer in Buchenwald) (1943) od Franz EhrlichUntitled (Designs of various room furnishings. Large room, small room, for the villa of an SS officer in Buchenwald)1943 · Bauhaus Dessau Foundation 21Extending table (1939) od Franz EhrlichExtending table1939 · Bauhaus Dessau Foundation 22Upholstered corner in the small room (Views, section) (1939) od Franz EhrlichUpholstered corner in the small room (Views, section)1939 · Bauhaus Dessau Foundation 233 stools in the living room (Views) (1943) od Franz Ehrlich3 stools in the living room (Views)1943 · Bauhaus Dessau Foundation 24PANEL (for Spring Trade Fair Leipzig 1950) (1950) od Franz EhrlichPANEL (for Spring Trade Fair Leipzig 1950)1950 · Bauhaus Dessau Foundation 25MINISTER�S OFFICE WORKTABLE (HKB II, Ministry of the Interior of the GDR, Berlin) (1950) od Franz EhrlichMINISTER�S OFFICE WORKTABLE (HKB II, Ministry of the Interior of the GDR, Berlin)1950 · Bauhaus Dessau Foundation 26Untitled (Leipzig Trade Fair, exhibition floor plans Exhibition stands Junkers, ABUS and others) (1949) od Franz EhrlichUntitled (Leipzig Trade Fair, exhibition floor plans Exhibition stands Junkers, ABUS and others)1949 · Bauhaus Dessau Foundation 27Untitled (HKB I or II, Ministry of the Interior, plan view main floor Kanonierstraße / Basement floor Franz. Str. 7) (1950) od Franz EhrlichUntitled (HKB I or II, Ministry of the Interior, plan view main floor Kanonierstraße / Basement floor Franz. Str. 7)1950 · Bauhaus Dessau Foundation 28Bookshop Hauptstraße (FDGB Bookshop (1949) od Franz EhrlichBookshop Hauptstraße (FDGB Bookshop1949 · Bauhaus Dessau Foundation 29Reconstruction of Dresden�s urban core based on research results (1952) od Franz EhrlichReconstruction of Dresden�s urban core based on research results1952 · Bauhaus Dessau Foundation 30Table and chair for dining room (1954) od Franz EhrlichTable and chair for dining room1954 · Bauhaus Dessau Foundation 312 DISPLAY CASES (1957) od Franz Ehrlich2 DISPLAY CASES1957 · Bauhaus Dessau Foundation 32Conference table (1957) od Franz EhrlichConference table1957 · Bauhaus Dessau Foundation 33Untitled (Berlin-Buch, Institute of Pathology, Cardio-Vascular Research, construction detail) (1960) od Franz EhrlichUntitled (Berlin-Buch, Institute of Pathology, Cardio-Vascular Research, construction detail)1960 · Bauhaus Dessau Foundation 34HKB II - NOVÉ DIELO NA VRCHOLNOM POSCHVITE (Ministerstvo vnútorných vecí, Berlín, plán výškových rozmerov) (1950) od Franz EhrlichHKB II - NOVÉ DIELO NA VRCHOLNOM POSCHVITE (Ministerstvo vnútorných vecí, Berlín, plán výškových rozmerov)1950 · Bauhaus Dessau Foundation 352 SINGLE BEDS B RANGE (Standardized unit furniture (1966) od Franz Ehrlich2 SINGLE BEDS B RANGE (Standardized unit furniture1966 · Bauhaus Dessau Foundation 36800 YRS. FRAME v. (1965) od Franz Ehrlich800 YRS. FRAME v.1965 · Bauhaus Dessau Foundation 37800 YRS. WALL 11. GROUND PLAN AND VIEW (Exhibit display racks, Leipzig Trade Fair) (1964) od Franz Ehrlich800 YRS. WALL 11. GROUND PLAN AND VIEW (Exhibit display racks, Leipzig Trade Fair)1964 · Bauhaus Dessau Foundation 38800 YRS. WALL 2 (Leipzig Trade Fair) (1965) od Franz Ehrlich800 YRS. WALL 2 (Leipzig Trade Fair)1965 · Bauhaus Dessau Foundation 39800 YRS WALL AT ENTRANCE (Leipzig Trade Fair) (1965) od Franz Ehrlich800 YRS WALL AT ENTRANCE (Leipzig Trade Fair)1965 · Bauhaus Dessau Foundation 40800 YRS. BOX FRAME (Leipzig Trade Fair) (1965) od Franz Ehrlich800 YRS. BOX FRAME (Leipzig Trade Fair)1965 · Bauhaus Dessau Foundation 41LIVING ROOM CABINET (1964) od Franz EhrlichLIVING ROOM CABINET1964 · Bauhaus Dessau Foundation 42800 YRS. GLASS SHOWCASE (Leipzig Trade Fair) (1965) od Franz Ehrlich800 YRS. GLASS SHOWCASE (Leipzig Trade Fair)1965 · Bauhaus Dessau Foundation 43800 YRS. WALL 6 GROUND PLAN AND VIEW (Leipzig Trade Fair) (1965) od Franz Ehrlich800 YRS. WALL 6 GROUND PLAN AND VIEW (Leipzig Trade Fair)1965 · Bauhaus Dessau Foundation 44PROF. DR. BAUMANN HOUSE EXECUTION (windows 3, 4, 5, 6) (1962) od Franz EhrlichPROF. DR. BAUMANN HOUSE EXECUTION (windows 3, 4, 5, 6)1962 · Bauhaus Dessau Foundation 45800 YRS. WALL 4 + 5. GROUND PLAN AND VIEWS (Exhibit display racks, Leipzig Trade Fair) (1964) od Franz Ehrlich800 YRS. WALL 4 + 5. GROUND PLAN AND VIEWS (Exhibit display racks, Leipzig Trade Fair)1964 · Bauhaus Dessau Foundation 46800 YRS. WALLS 9 + 10. GROUND PLAN AND VIEWS (Exhibit display racks, Leipzig Trade Fair) (1964) od Franz Ehrlich800 YRS. WALLS 9 + 10. GROUND PLAN AND VIEWS (Exhibit display racks, Leipzig Trade Fair)1964 · Bauhaus Dessau Foundation 47800 YRS. FRAME - DÜRER WALL 3 (Leipzig Trade Fair) (1965) od Franz Ehrlich800 YRS. FRAME - DÜRER WALL 3 (Leipzig Trade Fair)1965 · Bauhaus Dessau Foundation 481rst Front door project (Baumann House, Berlin) (1962) od Franz Ehrlich1rst Front door project (Baumann House, Berlin)1962 · Bauhaus Dessau Foundation 49800 YRS. WALLS 12 + 23. GROUND PLAN AND VIEWS (Exhibit display racks, Leipzig Trade Fair) (1964) od Franz Ehrlich800 YRS. WALLS 12 + 23. GROUND PLAN AND VIEWS (Exhibit display racks, Leipzig Trade Fair)1964 · Bauhaus Dessau Foundation 50800 YRS. WALL 7 + 8. GROUND PLAN AND VIEWS (Exhibit display racks, Leipzig Trade Fair) (1964) od Franz Ehrlich800 YRS. WALL 7 + 8. GROUND PLAN AND VIEWS (Exhibit display racks, Leipzig Trade Fair)1964 · Bauhaus Dessau Foundation 51800 YRS. FRAMEWORK WALL 3 (Leipzig Trade Fair) (1965) od Franz Ehrlich800 YRS. FRAMEWORK WALL 3 (Leipzig Trade Fair)1965 · Bauhaus Dessau Foundation 52800 YRS. DAS BUCH [THE BOOK]. GROUND PLAN AND VIEWS (Exhibit display racks, Leipzig Trade Fair) (1964) od Franz Ehrlich800 YRS. DAS BUCH [THE BOOK]. GROUND PLAN AND VIEWS (Exhibit display racks, Leipzig Trade Fair)1964 · Bauhaus Dessau Foundation 53800 YRS PANEL FOR TROPHY (Leipzig Trade Fair) (1965) od Franz Ehrlich800 YRS PANEL FOR TROPHY (Leipzig Trade Fair)1965 · Bauhaus Dessau Foundation 54800 YRS. FRAME FOR FABRIC WALL (Leipzig Trade Fair) (1965) od Franz Ehrlich800 YRS. FRAME FOR FABRIC WALL (Leipzig Trade Fair)1965 · Bauhaus Dessau Foundation 55800 YRS PANEL LEIPZIG (Leipzig Trade Fair) (1965) od Franz Ehrlich800 YRS PANEL LEIPZIG (Leipzig Trade Fair)1965 · Bauhaus Dessau Foundation 56Untitled (Design sketch for a wooden table and armchair with hoop-steel) (1969) od Franz EhrlichUntitled (Design sketch for a wooden table and armchair with hoop-steel)1969 · Bauhaus Dessau Foundation 57Untitled (Design sketches for upholstered armchair) (1969) od Franz EhrlichUntitled (Design sketches for upholstered armchair)1969 · Bauhaus Dessau Foundation 58CABINET WITH WET BAR (1969) od Franz EhrlichCABINET WITH WET BAR1969 · Bauhaus Dessau Foundation 59H. P. A. PRAGUE STUDY B (Trade Policy Department (H.P.A.) of the GDR in Prague, floor plan) (1968) od Franz EhrlichH. P. A. PRAGUE STUDY B (Trade Policy Department (H.P.A.) of the GDR in Prague, floor plan)1968 · Bauhaus Dessau Foundation 60Untitled (Design sketches for an upholstered chair, cabinet and bed) (1969) od Franz EhrlichUntitled (Design sketches for an upholstered chair, cabinet and bed)1969 · Bauhaus Dessau Foundation 61CHAIR WITH LEATHER SEAT (1971) od Franz EhrlichCHAIR WITH LEATHER SEAT1971 · Bauhaus Dessau Foundation 62TUBULAR STEEL CHAIR (1976) od Franz EhrlichTUBULAR STEEL CHAIR1976 · Bauhaus Dessau Foundation 63A.D.W. MAIN BUILDING VIEW 1RST WORKING DESIGN (Academy of Sciences) (1975) od Franz EhrlichA.D.W. MAIN BUILDING VIEW 1RST WORKING DESIGN (Academy of Sciences)1975 · Bauhaus Dessau Foundation 64TABLE AND UPHOLSTERED BENCH (1955) od Franz EhrlichTABLE AND UPHOLSTERED BENCH1955 · Bauhaus Dessau Foundation 65BOOK AND DOCUMENT REPOSITORY (1976) od Franz EhrlichBOOK AND DOCUMENT REPOSITORY1976 · Bauhaus Dessau Foundation 66A.D.W. MAIN BUILDING 1RST TOP FLOOR WORKING DESIGN 1 (Academy of Sciences) (1976) od Franz EhrlichA.D.W. MAIN BUILDING 1RST TOP FLOOR WORKING DESIGN 1 (Academy of Sciences)1976 · Bauhaus Dessau Foundation 67A.D.W. MAIN BUILDING GROUND FLOOR WORKING DESIGN 1 (Academy of Sciences) (1976) od Franz EhrlichA.D.W. MAIN BUILDING GROUND FLOOR WORKING DESIGN 1 (Academy of Sciences)1976 · Bauhaus Dessau Foundation 68A.D.W. MAIN BUILDING 1RST TOP FLOOR 1RST WORKING DESIGN (Academy of Sciences) (1976) od Franz EhrlichA.D.W. MAIN BUILDING 1RST TOP FLOOR 1RST WORKING DESIGN (Academy of Sciences)1976 · Bauhaus Dessau Foundation 69A.D.W. MAIN BUILDING 1RST TOP FLOOR WORKING DESIGN 2 (Academy of Sciences) (1976) od Franz EhrlichA.D.W. MAIN BUILDING 1RST TOP FLOOR WORKING DESIGN 2 (Academy of Sciences)1976 · Bauhaus Dessau Foundation 70A.D.W. MAIN BUILDING 2ND-4TH TOP FLOORS 1RST WORKING DESIGN (Academy of Sciences) (1976) od Franz EhrlichA.D.W. MAIN BUILDING 2ND-4TH TOP FLOORS 1RST WORKING DESIGN (Academy of Sciences)1976 · Bauhaus Dessau Foundation 71A.D.W. MAIN BUILDING GROUND FLOOR 1RST WORKING DESIGN V.2 (Academy of Sciences, floor plan) (1976) od Franz EhrlichA.D.W. MAIN BUILDING GROUND FLOOR 1RST WORKING DESIGN V.2 (Academy of Sciences, floor plan)1976 · Bauhaus Dessau Foundation 72A.D.W. MAIN BUILDING 2 BASEMENT STOREYS 1RST WORKING DESIGN (Academy of Sciences, floor plan) (1976) od Franz EhrlichA.D.W. MAIN BUILDING 2 BASEMENT STOREYS 1RST WORKING DESIGN (Academy of Sciences, floor plan)1976 · Bauhaus Dessau Foundation 73A.D.W. MAIN BUILDING GROUND FLOOR 1RST WORKING DESIGN V. 1 (Academy of Sciences, floor plan) (1976) od Franz EhrlichA.D.W. MAIN BUILDING GROUND FLOOR 1RST WORKING DESIGN V. 1 (Academy of Sciences, floor plan)1976 · Bauhaus Dessau Foundation 74A.D.W. MAIN BUILDING 2 BASEMENT STOREYS 1RST WORKING DESIGN (Academy of Sciences, floor plan) (1976) od Franz EhrlichA.D.W. MAIN BUILDING 2 BASEMENT STOREYS 1RST WORKING DESIGN (Academy of Sciences, floor plan)1976 · Bauhaus Dessau Foundation 75PROF. DR. BAUMANN HOUSE EXECUTION (foundation plan) (1962) od Franz EhrlichPROF. DR. BAUMANN HOUSE EXECUTION (foundation plan)1962 · Bauhaus Dessau Foundation 761 kusovníková zásuvka (s tubulárnymi oceľovými nohami a mramorová doska) (1981) od Franz Ehrlich1 kusovníková zásuvka (s tubulárnymi oceľovými nohami a mramorová doska)1981 · Bauhaus Dessau Foundation 77SALES COUNTER (1957) od Franz EhrlichSALES COUNTER1957 · Bauhaus Dessau Foundation 782 SINGLE BEDS B RANGE (Standardized unit furniture (1966) od Franz Ehrlich2 SINGLE BEDS B RANGE (Standardized unit furniture1966 · Bauhaus Dessau Foundation 79ARMREST CHAIR (with tubular steel frame) (1970) od Franz EhrlichARMREST CHAIR (with tubular steel frame)1970 · Bauhaus Dessau Foundation 801970 (New Year (1970) od Franz Ehrlich1970 (New Year1970 · Bauhaus Dessau Foundation 81DEVELOPMENT SCHEMES. Existing buildings / development as currently intended / development as it should be intended od Franz EhrlichDEVELOPMENT SCHEMES. Existing buildings / development as currently intended / development as it should be intendedBauhaus Dessau Foundation 822ND TOP FLOOR (Institute and lecture hall building Leipzig University Goethe-Straße, floor plan) od Franz Ehrlich2ND TOP FLOOR (Institute and lecture hall building Leipzig University Goethe-Straße, floor plan)Bauhaus Dessau Foundation 832ND TOP FLOOR (Institute and lecture hall building Leipzig University Goethe-Straße, floor plan) od Franz Ehrlich2ND TOP FLOOR (Institute and lecture hall building Leipzig University Goethe-Straße, floor plan)Bauhaus Dessau Foundation 84Malý dom v lese pri Berggiesshübel (1947) od Franz EhrlichMalý dom v lese pri Berggiesshübel1947 · Bauhaus Dessau Foundation 851 Room (Design sketches for easy chairs and tables) od Franz Ehrlich1 Room (Design sketches for easy chairs and tables)Bauhaus Dessau Foundation 86WORKTABLE. GROUND PLAN AND VIEWS od Franz EhrlichWORKTABLE. GROUND PLAN AND VIEWSBauhaus Dessau Foundation 874 armchairs. 1 Bench. Office of the vice president (of the Academy of Sciences of the GDR in Berlin) od Franz Ehrlich4 armchairs. 1 Bench. Office of the vice president (of the Academy of Sciences of the GDR in Berlin)Bauhaus Dessau Foundation 88Untitled (Design for a building, floor plan and calculations) od Franz EhrlichUntitled (Design for a building, floor plan and calculations)Bauhaus Dessau Foundation 893 panels 72/51 od Franz Ehrlich3 panels 72/51Bauhaus Dessau Foundation 903 WALLS IN THE HALL (Entrance, living room, study) od Franz Ehrlich3 WALLS IN THE HALL (Entrance, living room, study)Bauhaus Dessau Foundation 91Wing armchair od Franz EhrlichWing armchairBauhaus Dessau Foundation 924th FLOOR (Design for a foreign representation of the GDR. Floor plan) od Franz Ehrlich4th FLOOR (Design for a foreign representation of the GDR. Floor plan)Bauhaus Dessau Foundation 93WALL FOR SIGNAL GLASS (Leipzig Trade Fair) od Franz EhrlichWALL FOR SIGNAL GLASS (Leipzig Trade Fair)Bauhaus Dessau Foundation 944th TOP FLOOR (Floor plan of a building with 22 single rooms) od Franz Ehrlich4th TOP FLOOR (Floor plan of a building with 22 single rooms)Bauhaus Dessau Foundation 953rd TOP FLOOR (Floor plan of a building with 2- and 3-room apartments) od Franz Ehrlich3rd TOP FLOOR (Floor plan of a building with 2- and 3-room apartments)Bauhaus Dessau Foundation 961rst TOP FLOOR (Floor plan of a building with furnishing proposals) od Franz Ehrlich1rst TOP FLOOR (Floor plan of a building with furnishing proposals)Bauhaus Dessau Foundation 971rst FLOOR (Design for a foreign representation of the GDR, Floor plan) od Franz Ehrlich1rst FLOOR (Design for a foreign representation of the GDR, Floor plan)Bauhaus Dessau Foundation 981RST TOP FLOOR (Institute and lecture hall building Leipzig University Goethe-Straße, floor plan) od Franz Ehrlich1RST TOP FLOOR (Institute and lecture hall building Leipzig University Goethe-Straße, floor plan)Bauhaus Dessau Foundation 99LIVING ROOM CABINET od Franz EhrlichLIVING ROOM CABINETBauhaus Dessau Foundation 100Maľba s violínom (1973) od Franz EhrlichMaľba s violínom1973 · Bauhaus Dessau Foundation

Slávne obrazy umelca Franz Ehrlich podľa jednotlivých období

Motívy, ktoré zaujali Franz Ehrlich

Štyri témy, ktoré sa v týchto origináloch najčastejšie vracajú, každá s jej najvychybenejším príkladom.

Múzeá, ktoré uchovávajú originály umelca Franz Ehrlich

Múzeum, ktoré vlastní najviac obrazov z tejto stránky.

Múzeá Mesto Diela umelca Franz Ehrlich Obrazy z tohto zoznamu
Bauhaus Dessau Foundation, Dessau-RoßlauBauhaus Dessau Foundation Dessau-Roßlau 100 3. poschodie (Návrh zahraničnej reprezentácie NDR. Plán podlaží), LBH BUILDING MACHINERY WOODWORKING MACHINERY HALL 5 (Leipzig Trade Fair, plan view exhibition stand), Štyr práce. Jedna lavica. Účelový kancelár Akadémie vied NDR Berlín

Franz Ehrlich naprieč dekádami: jeden jedinečný originál pre každý

Diela podľa dekád

Vyberte si dekádu a pozrite si originál, ktorý ju definuje.

Obrazy umelca Franz Ehrlich: otázky pre galériu

Akým najznámejším dielom sa pýta Franz Ehrlich?Odhaľte odpoveď

3. poschodie (Návrh zahraničnej reprezentácie NDR. Plán podlaží), Bauhaus Dessau Foundation, Dessau-Roßlau. Nasledujú LBH BUILDING MACHINERY WOODWORKING MACHINERY HALL 5 (Leipzig Trade Fair, plan view exhibition stand) (1949) a Štyr práce. Jedna lavica. Účelový kancelár Akadémie vied NDR Berlín.

Ktorých desať obrazov Franz Ehrlich je najznámejších?Odhaľte odpoveď

3. poschodie (Návrh zahraničnej reprezentácie NDR. Plán podlaží), LBH BUILDING MACHINERY WOODWORKING MACHINERY HALL 5 (Leipzig Trade Fair, plan view exhibition stand), Štyr práce. Jedna lavica. Účelový kancelár Akadémie vied NDR Berlín, Knižnica Hlavná ul., Prechodný zárez (FDGB Knižnica Gutenbergu Dresden, Hlavná ul. 30, široké okno Ritterstraße), The new city is built on labour... (Design for competition Dresden), CABINET DISPLAY CASE, Untitled (Leipzig Spring Trade Fair 1949, plan view exhibition stand SANAR), 110.4% plan fulfilment in Leipzig. Report by Leipzig City Council (Brochure), A.D.W. MAIN BUILDING GROUND FLOOR 1RST WORKING DESIGN V.2 (Academy of Sciences, floor plan) a 63 - 64 (Painting with violin, New Year. Vyššie uvedené hodnotenie uvádza rok a múzeu pre každé z nich.

Koľko je známych diel umelca Franz Ehrlich?Odhaľte odpoveď

Náš katalóg obsahuje 101 diel od umelca Franz Ehrlich z perioda od 1933 do 1981.

Kde možno vidieť najznámejšie originály od Franz Ehrlich?Odhaľte odpoveď

Väčšinou v Bauhaus Dessau Foundation (Dessau-Roßlau). Tabuľka múzeí vyššie ich všetky uvádza.

V akom období vytvoril/a Franz Ehrlich svoje najznámejšie obrazy?Odhaľte odpoveď

V období 1960s: 32 z 100 diel na tejto stránke bolo vytvorených vtedy, pričom CABINET DISPLAY CASE z nich.

Ktorý z najslávnejších obrazov autora Franz Ehrlich je najstarší a ktorý najnovší?Odhaľte odpoveď

Na tejto stránke je najstaršie dielo z 1933 (photo-sculptural advertising project) (1933) a najnovšie z 1 kusovníková zásuvka (s tubulárnymi oceľovými nohami a mramorová doska) (1981).

Aké témy obľúbené Franz Ehrlich?Odhaľte odpoveď

Architecture (15), Floor plan (14) a Technical drawing (12), v rámci 100 diel na tejto stránke.

S akými materiálmi mal(a) Franz Ehrlich najčastejšie pracuje?Odhaľte odpoveď

Drawing, pre 12 z 100 diel na tejto stránke.

Do ktorého smeru patrí tvorba umelca Franz Ehrlich?Odhaľte odpoveď

Bauhaus, podľa originálov na tejto stránke.

Aké originály od Franz Ehrlich môžem vidieť v Bauhaus Dessau Foundation?Odhaľte odpoveď

3. poschodie (Návrh zahraničnej reprezentácie NDR. Plán podlaží), LBH BUILDING MACHINERY WOODWORKING MACHINERY HALL 5 (Leipzig Trade Fair, plan view exhibition stand) a Štyr práce. Jedna lavica. Účelový kancelár Akadémie vied NDR Berlín: múzeá Bauhaus Dessau Foundation, Dessau-Roßlau uchovávajú 100 z diel na tejto stránke.

Franz Ehrlich: portrét umelca

Ranné život a vzdelanie

Franz Ehrlich, známy nemecký architekt, kaligraf a grafický dizajnér, sa narodil v roku 1907. Jeho formatívne roky boli ozdobené prirodzeným náklonom k umeniu, čo ho viedlo na štúdium do Bauhausu v Dessau v období rokov 1927 až 1930. Táto prestížna inštitúcia zohrala kľúčovú úlohu pri formovaní Ehrlichovej umeleckej perspektívy, predstavila mu avantgardné prúdenie svojej doby.

Umelecká kariéra a komunizmus

Ehrlichova príslušnosť k komunistickej strane mala hlboký vplyv na jeho život a kariéru. V roku 1935 bol zatknutý a uväznený nacištickým režimom, udalosť, ktorá významne zmenila trajektóriu jeho umeleckých stremlostí. Napriek týmto výzvám sa Ehrlich neustále prispieval k svetu umenia, nechávajúc za sebou dedičstvo, ktoré je zároveň inšpiratívne aj naštartovávajúce k mysleniu.

Významné diela

Medzi najvýznamnejšie diela Ehrlicha patria:

Muzéa a kolekcie s dielami Ehrlicha

OriginalUniqueArt.com ponúka rozľahlú zbierku diel Ehrlicha, vrátane vyššie uvedených. Aj Bauhaus Dessau Foundation (Dessau-Roßlau, Nemecko) je významným uchovaním jeho umeleckých pokusov.

Dedičstvo a vplyv

Franz Ehrlichove príspevky k svetu umenia sú mnohostranné, čo odráža jeho široký rozsah záujmov a talentov. Jeho skúsenosti, či už tvorivé, alebo osobné, ponúkajú cenné pohľady na prepojenie umenia a politiky počas kľúčového momentu v nemeckej histórii.