フランツ・エーリッヒの肖像画

世界的に有名なフランツ・エーリッヒの名作100点、そのすべてが唯一無二の芸術品

11月 2026 更新 · 当サイトの人気スコア(各作品の検索数、閲覧数、注文数)に基づくランキング · 101点の フランツ・エーリッヒの作品がカタログにあります

要約すると

3rd FLOOR (Design for a foreign representation of the GDR. Floor plan)はフランツ・エーリッヒの作品の中で最も注目を集めている絵画です。原画はデッサウ・ロシュラウのバウハウス デッサウ フンドウションに所蔵されています。 その後、視線はLBH BUILDING MACHINERY WOODWORKING MACHINERY HALL 5 (Leipzig Trade Fair, plan view exhibition stand) (1949)と4 armchairs. 1 Bench. Office of the vice president (of the Academy of Sciences of the GDR in Berlin)へと移ります。 当カタログに含まれるフランツ・エーリッヒの101点の作品のうち、これら100点は最も有名な作品です。制作年、所蔵美術館、そして時代を超えて愛される理由とともに、一点もののオリジナル作品をご紹介します。

1907 – 1984, ロイト Bauhaus 最多収蔵館: バウハウス デッサウ フンドウション

ギャラリーの視点で選ぶ、フランツ・エーリッヒによるトップ10作品

1
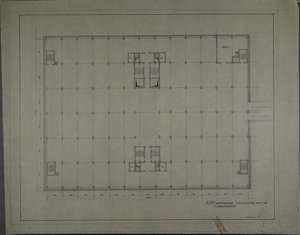
3rd FLOOR (Design for a foreign representation of the GDR. Floor plan) による フランツ・エーリッヒ

3rd FLOOR (Design for a foreign representation of the GDR. Floor plan)

Acrylic On Canvas · バウハウス デッサウ フンドウション, デッサウ・ロシュラウ

A Blueprint for Utopia: Examining Franz Ehrlich’s “3rd FLOOR” The architectural drawing titled “3rd FLOOR,” created by Franz Ehrlich in 1956, transcends mere technical documentation; it embodies the aspirations of a nation grappling with its identity after decades under Nazi oppression and subsequent Soviet influence. This meticulously crafted plan for a foreign representation of the German Democratic Republic—specifically designed for the Leipzig Trade Fair—offers a fascinating glimpse into the ethos…

2
LBH BUILDING MACHINERY WOODWORKING MACHINERY HALL 5 (Leipzig Trade Fair, plan view exhibition stand) (1949) による フランツ・エーリッヒ

LBH BUILDING MACHINERY WOODWORKING MACHINERY HALL 5 (Leipzig Trade Fair, plan view exhibition stand)

1949 · Ink On Paper · バウハウス デッサウ フンドウション, デッサウ・ロシュラウ

To gaze upon this drawing is not merely to observe lines on paper; it is to step into the very sinews of early 20th-century commerce and innovation. This plan view, documenting the LBH Building Machinery Woodworking Machinery Hall 5 at the Leipzig Trade Fair in 1949, transports us directly to a moment when industry was meticulously laid bare for public scrutiny. The work by Franz Ehrlich possesses an almost archaeological…

3
4 armchairs. 1 Bench. Office of the vice president (of the Academy of Sciences of the GDR in Berlin) による フランツ・エーリッヒ

4 armchairs. 1 Bench. Office of the vice president (of the Academy of Sciences of the GDR in Berlin)

Acrylic On Canvas · バウハウス デッサウ フンドウション, デッサウ・ロシュラウ

Franz Ehrlich (1907–1984), a German architect, calligrapher, and graphic designer whose work spanned Bauhaus principles to communist affiliation, remains an enigmatic figure in the annals of modernist design. While his name might not resonate with mainstream audiences today, Ehrlich’s contribution to architectural thought and artistic expression—particularly embodied in “4 Armchairs. 1 Bench,” a meticulously rendered drawing conceived for the Office of the Vice President of the Academy of Sciences of…

4
Bookshop Hauptstraße / Transversal section (FDGB Bookshop (1949) による フランツ・エーリッヒ

Bookshop Hauptstraße / Transversal section (FDGB Bookshop

1949 · Acrylic On Canvas · バウハウス デッサウ フンドウション, デッサウ・ロシュラウ

Franz Ehrlich's pencil drawing, "Bookshop Hauptstraße / Transversal Section," transcends mere architectural representation; it embodies a profound stillness and intellectual curiosity—qualities intrinsically linked to the spaces of learning. Executed in 1949 during the formative years of Bauhaus Dessau’s influence on German art and design, this piece speaks volumes about the era's commitment to clarity, functionality, and understated elegance.

5
The new city is built on labour... (Design for competition Dresden) (1952) による フランツ・エーリッヒ

The new city is built on labour... (Design for competition Dresden)

1952 · Acrylic · バウハウス デッサウ フンドウション, デッサウ・ロシュラウ

Franz Ehrlich's 1952 sketch, "The New City is Built on Labour...", isn’t merely a design proposal for a competition in Dresden; it’s a poignant testament to post-war reconstruction and the enduring spirit of a city striving to rebuild itself. Captured with a restrained graphite palette against aged paper, the image possesses an immediate intimacy – as if we've stumbled upon a forgotten blueprint, imbued with the hopes and anxieties of…

7
Untitled (Leipzig Spring Trade Fair 1949, plan view exhibition stand SANAR) (1949) による フランツ・エーリッヒ

Untitled (Leipzig Spring Trade Fair 1949, plan view exhibition stand SANAR)

1949 · Graphite Pencil · バウハウス デッサウ フンドウション, デッサウ・ロシュラウ

To gaze upon this piece is not merely to look at an old drawing; it is to step directly into the meticulous, hopeful atmosphere of post-war reconstruction. This architectural plan, documenting the exhibition stand for SANAR at the Leipzig Spring Trade Fair in 1949, transcends its function as a mere technical diagram. It captures a moment of profound societal yearning—the desire to rebuild, to trade, and to establish normalcy after…

8
110.4% plan fulfilment in Leipzig. Report by Leipzig City Council (Brochure) (1949) による フランツ・エーリッヒ

110.4% plan fulfilment in Leipzig. Report by Leipzig City Council (Brochure)

1949 · Print · バウハウス デッサウ フンドウション, デッサウ・ロシュラウ

This arresting piece, "110.4% plan fulfilment in Leipzig. Report by Leipzig City Council," offers more than just a depiction; it presents a carefully curated moment of civic aspiration frozen in time. Created in 1949, this work emerges from the immediate aftermath of global upheaval, carrying the weight and earnest optimism characteristic of post-war German art. The very title suggests an adherence to collective goals—a tangible measure of success presented as…

9
A.D.W. MAIN BUILDING GROUND FLOOR 1RST WORKING DESIGN V.2 (Academy of Sciences, floor plan) (1976) による フランツ・エーリッヒ

A.D.W. MAIN BUILDING GROUND FLOOR 1RST WORKING DESIGN V.2 (Academy of Sciences, floor plan)

1976 · Drawing · バウハウス デッサウ フンドウション, デッサウ・ロシュラウ

To gaze upon this drawing is not merely to observe lines on paper; it is to step into the very sinews of thought and collaboration. This depiction, titled A.D.W. Main Building Ground Floor 1Rst Working Design V.2, offers a meticulous glimpse into an academic heart—the Academy of Sciences. It functions as more than just a floor plan; it is a captured moment of intellectual potential, a diagram of human endeavor…

10
63 - 64 (Painting with violin, New Year (1964) による フランツ・エーリッヒ

63 - 64 (Painting with violin, New Year

1964 · Colored Pencil · バウハウス デッサウ フンドウション, デッサウ・ロシュラウ

This captivating piece, "63 - 64 (Painting with violin, New Year)," immediately draws the viewer into a realm of delicate fantasy. It is a truly unique confluence where the structured elegance of a musical instrument meets the unrestrained vitality of nature's bloom. At its heart lies a violin, not merely depicted, but seemingly grown—a beautiful marriage of crafted wood and organic life. The composition centers around this focal point, from…

フランツ・エーリッヒの名作、11〜100点目

111933 (photo-sculptural advertising project) (1933) による フランツ・エーリッヒ1933 (photo-sculptural advertising project)1933 · バウハウス デッサウ フンドウション 122-family house (Floor plan) (1939) による フランツ・エーリッヒ2-family house (Floor plan)1939 · バウハウス デッサウ フンドウション 13Untitled (Design for a trade fair hall, interior, view, Leipzig Trade Fair extension) (1950) による フランツ・エーリッヒUntitled (Design for a trade fair hall, interior, view, Leipzig Trade Fair extension)1950 · バウハウス デッサウ フンドウション 14Painting with violin (1979) による フランツ・エーリッヒPainting with violin1979 · バウハウス デッサウ フンドウション 15CONSTRUCTION SCHEDULE FOR THE MOST FAVOURABLE IMPLEMENTATION OF AN INVESTMENT PROJECT TV STUDIOS FOR 4-HOUR PER WEEK PROGRAM (1959) による フランツ・エーリッヒCONSTRUCTION SCHEDULE FOR THE MOST FAVOURABLE IMPLEMENTATION OF AN INVESTMENT PROJECT TV STUDIOS FOR 4-HOUR PER WEEK PROGRAM1959 · バウハウス デッサウ フンドウション 16Floor plan Sleeping room (with interior furnishings) (1962) による フランツ・エーリッヒFloor plan Sleeping room (with interior furnishings)1962 · バウハウス デッサウ フンドウション 17BASIC SCHEME FOR ROOM UNITS AND UTILISATION IN THE HV HOUSE (Trading House Berlin) (1974) による フランツ・エーリッヒBASIC SCHEME FOR ROOM UNITS AND UTILISATION IN THE HV HOUSE (Trading House Berlin)1974 · バウハウス デッサウ フンドウション 18Untitled (Spring Trade Fair Leipzig 1949, exhibition stand IFA-Fahrzeugwerke) (1949) による フランツ・エーリッヒUntitled (Spring Trade Fair Leipzig 1949, exhibition stand IFA-Fahrzeugwerke)1949 · バウハウス デッサウ フンドウション 19Untitled (Final artwork for chocolate packaging (Laughing child before toys)) (1934) による フランツ・エーリッヒUntitled (Final artwork for chocolate packaging (Laughing child before toys))1934 · バウハウス デッサウ フンドウション 20Untitled (Designs of various room furnishings. Large room, small room, for the villa of an SS officer in Buchenwald) (1943) による フランツ・エーリッヒUntitled (Designs of various room furnishings. Large room, small room, for the villa of an SS officer in Buchenwald)1943 · バウハウス デッサウ フンドウション 21Extending table (1939) による フランツ・エーリッヒExtending table1939 · バウハウス デッサウ フンドウション 22Upholstered corner in the small room (Views, section) (1939) による フランツ・エーリッヒUpholstered corner in the small room (Views, section)1939 · バウハウス デッサウ フンドウション 233 stools in the living room (Views) (1943) による フランツ・エーリッヒ3 stools in the living room (Views)1943 · バウハウス デッサウ フンドウション 24PANEL (for Spring Trade Fair Leipzig 1950) (1950) による フランツ・エーリッヒPANEL (for Spring Trade Fair Leipzig 1950)1950 · バウハウス デッサウ フンドウション 25MINISTER�S OFFICE WORKTABLE (HKB II, Ministry of the Interior of the GDR, Berlin) (1950) による フランツ・エーリッヒMINISTER�S OFFICE WORKTABLE (HKB II, Ministry of the Interior of the GDR, Berlin)1950 · バウハウス デッサウ フンドウション 26Untitled (Leipzig Trade Fair, exhibition floor plans Exhibition stands Junkers, ABUS and others) (1949) による フランツ・エーリッヒUntitled (Leipzig Trade Fair, exhibition floor plans Exhibition stands Junkers, ABUS and others)1949 · バウハウス デッサウ フンドウション 27Untitled (HKB I or II, Ministry of the Interior, plan view main floor Kanonierstraße / Basement floor Franz. Str. 7) (1950) による フランツ・エーリッヒUntitled (HKB I or II, Ministry of the Interior, plan view main floor Kanonierstraße / Basement floor Franz. Str. 7)1950 · バウハウス デッサウ フンドウション 28Bookshop Hauptstraße (FDGB Bookshop (1949) による フランツ・エーリッヒBookshop Hauptstraße (FDGB Bookshop1949 · バウハウス デッサウ フンドウション 29Reconstruction of Dresden�s urban core based on research results (1952) による フランツ・エーリッヒReconstruction of Dresden�s urban core based on research results1952 · バウハウス デッサウ フンドウション 30Table and chair for dining room (1954) による フランツ・エーリッヒTable and chair for dining room1954 · バウハウス デッサウ フンドウション 312 DISPLAY CASES (1957) による フランツ・エーリッヒ2 DISPLAY CASES1957 · バウハウス デッサウ フンドウション 32Conference table (1957) による フランツ・エーリッヒConference table1957 · バウハウス デッサウ フンドウション 33Untitled (Berlin-Buch, Institute of Pathology, Cardio-Vascular Research, construction detail) (1960) による フランツ・エーリッヒUntitled (Berlin-Buch, Institute of Pathology, Cardio-Vascular Research, construction detail)1960 · バウハウス デッサウ フンドウション 34HKB II - NEW-BUILD 1RST TOP FLOOR (Ministry of the Interior, Berlin, plan view) (1950) による フランツ・エーリッヒHKB II - NEW-BUILD 1RST TOP FLOOR (Ministry of the Interior, Berlin, plan view)1950 · バウハウス デッサウ フンドウション 352 SINGLE BEDS B RANGE (Standardized unit furniture (1966) による フランツ・エーリッヒ2 SINGLE BEDS B RANGE (Standardized unit furniture1966 · バウハウス デッサウ フンドウション 36800 YRS. FRAME v. (1965) による フランツ・エーリッヒ800 YRS. FRAME v.1965 · バウハウス デッサウ フンドウション 37800 YRS. WALL 11. GROUND PLAN AND VIEW (Exhibit display racks, Leipzig Trade Fair) (1964) による フランツ・エーリッヒ800 YRS. WALL 11. GROUND PLAN AND VIEW (Exhibit display racks, Leipzig Trade Fair)1964 · バウハウス デッサウ フンドウション 38800 YRS. WALL 2 (Leipzig Trade Fair) (1965) による フランツ・エーリッヒ800 YRS. WALL 2 (Leipzig Trade Fair)1965 · バウハウス デッサウ フンドウション 39800 YRS WALL AT ENTRANCE (Leipzig Trade Fair) (1965) による フランツ・エーリッヒ800 YRS WALL AT ENTRANCE (Leipzig Trade Fair)1965 · バウハウス デッサウ フンドウション 40800 YRS. BOX FRAME (Leipzig Trade Fair) (1965) による フランツ・エーリッヒ800 YRS. BOX FRAME (Leipzig Trade Fair)1965 · バウハウス デッサウ フンドウション 41LIVING ROOM CABINET (1964) による フランツ・エーリッヒLIVING ROOM CABINET1964 · バウハウス デッサウ フンドウション 42800 YRS. GLASS SHOWCASE (Leipzig Trade Fair) (1965) による フランツ・エーリッヒ800 YRS. GLASS SHOWCASE (Leipzig Trade Fair)1965 · バウハウス デッサウ フンドウション 43800 YRS. WALL 6 GROUND PLAN AND VIEW (Leipzig Trade Fair) (1965) による フランツ・エーリッヒ800 YRS. WALL 6 GROUND PLAN AND VIEW (Leipzig Trade Fair)1965 · バウハウス デッサウ フンドウション 44PROF. DR. BAUMANN HOUSE EXECUTION (windows 3, 4, 5, 6) (1962) による フランツ・エーリッヒPROF. DR. BAUMANN HOUSE EXECUTION (windows 3, 4, 5, 6)1962 · バウハウス デッサウ フンドウション 45800 YRS. WALL 4 + 5. GROUND PLAN AND VIEWS (Exhibit display racks, Leipzig Trade Fair) (1964) による フランツ・エーリッヒ800 YRS. WALL 4 + 5. GROUND PLAN AND VIEWS (Exhibit display racks, Leipzig Trade Fair)1964 · バウハウス デッサウ フンドウション 46800 YRS. WALLS 9 + 10. GROUND PLAN AND VIEWS (Exhibit display racks, Leipzig Trade Fair) (1964) による フランツ・エーリッヒ800 YRS. WALLS 9 + 10. GROUND PLAN AND VIEWS (Exhibit display racks, Leipzig Trade Fair)1964 · バウハウス デッサウ フンドウション 47800 YRS. FRAME - DÜRER WALL 3 (Leipzig Trade Fair) (1965) による フランツ・エーリッヒ800 YRS. FRAME - DÜRER WALL 3 (Leipzig Trade Fair)1965 · バウハウス デッサウ フンドウション 481rst Front door project (Baumann House, Berlin) (1962) による フランツ・エーリッヒ1rst Front door project (Baumann House, Berlin)1962 · バウハウス デッサウ フンドウション 49800 YRS. WALLS 12 + 23. GROUND PLAN AND VIEWS (Exhibit display racks, Leipzig Trade Fair) (1964) による フランツ・エーリッヒ800 YRS. WALLS 12 + 23. GROUND PLAN AND VIEWS (Exhibit display racks, Leipzig Trade Fair)1964 · バウハウス デッサウ フンドウション 50800 YRS. WALL 7 + 8. GROUND PLAN AND VIEWS (Exhibit display racks, Leipzig Trade Fair) (1964) による フランツ・エーリッヒ800 YRS. WALL 7 + 8. GROUND PLAN AND VIEWS (Exhibit display racks, Leipzig Trade Fair)1964 · バウハウス デッサウ フンドウション 51800 YRS. FRAMEWORK WALL 3 (Leipzig Trade Fair) (1965) による フランツ・エーリッヒ800 YRS. FRAMEWORK WALL 3 (Leipzig Trade Fair)1965 · バウハウス デッサウ フンドウション 52800 YRS. DAS BUCH [THE BOOK]. GROUND PLAN AND VIEWS (Exhibit display racks, Leipzig Trade Fair) (1964) による フランツ・エーリッヒ800 YRS. DAS BUCH [THE BOOK]. GROUND PLAN AND VIEWS (Exhibit display racks, Leipzig Trade Fair)1964 · バウハウス デッサウ フンドウション 53800 YRS PANEL FOR TROPHY (Leipzig Trade Fair) (1965) による フランツ・エーリッヒ800 YRS PANEL FOR TROPHY (Leipzig Trade Fair)1965 · バウハウス デッサウ フンドウション 54800 YRS. FRAME FOR FABRIC WALL (Leipzig Trade Fair) (1965) による フランツ・エーリッヒ800 YRS. FRAME FOR FABRIC WALL (Leipzig Trade Fair)1965 · バウハウス デッサウ フンドウション 55800 YRS PANEL LEIPZIG (Leipzig Trade Fair) (1965) による フランツ・エーリッヒ800 YRS PANEL LEIPZIG (Leipzig Trade Fair)1965 · バウハウス デッサウ フンドウション 56Untitled (Design sketch for a wooden table and armchair with hoop-steel) (1969) による フランツ・エーリッヒUntitled (Design sketch for a wooden table and armchair with hoop-steel)1969 · バウハウス デッサウ フンドウション 57Untitled (Design sketches for upholstered armchair) (1969) による フランツ・エーリッヒUntitled (Design sketches for upholstered armchair)1969 · バウハウス デッサウ フンドウション 58CABINET WITH WET BAR (1969) による フランツ・エーリッヒCABINET WITH WET BAR1969 · バウハウス デッサウ フンドウション 59H. P. A. PRAGUE STUDY B (Trade Policy Department (H.P.A.) of the GDR in Prague, floor plan) (1968) による フランツ・エーリッヒH. P. A. PRAGUE STUDY B (Trade Policy Department (H.P.A.) of the GDR in Prague, floor plan)1968 · バウハウス デッサウ フンドウション 60Untitled (Design sketches for an upholstered chair, cabinet and bed) (1969) による フランツ・エーリッヒUntitled (Design sketches for an upholstered chair, cabinet and bed)1969 · バウハウス デッサウ フンドウション 61CHAIR WITH LEATHER SEAT (1971) による フランツ・エーリッヒCHAIR WITH LEATHER SEAT1971 · バウハウス デッサウ フンドウション 62TUBULAR STEEL CHAIR (1976) による フランツ・エーリッヒTUBULAR STEEL CHAIR1976 · バウハウス デッサウ フンドウション 63A.D.W. MAIN BUILDING VIEW 1RST WORKING DESIGN (Academy of Sciences) (1975) による フランツ・エーリッヒA.D.W. MAIN BUILDING VIEW 1RST WORKING DESIGN (Academy of Sciences)1975 · バウハウス デッサウ フンドウション 64TABLE AND UPHOLSTERED BENCH (1955) による フランツ・エーリッヒTABLE AND UPHOLSTERED BENCH1955 · バウハウス デッサウ フンドウション 65BOOK AND DOCUMENT REPOSITORY (1976) による フランツ・エーリッヒBOOK AND DOCUMENT REPOSITORY1976 · バウハウス デッサウ フンドウション 66A.D.W. MAIN BUILDING 1RST TOP FLOOR WORKING DESIGN 1 (Academy of Sciences) (1976) による フランツ・エーリッヒA.D.W. MAIN BUILDING 1RST TOP FLOOR WORKING DESIGN 1 (Academy of Sciences)1976 · バウハウス デッサウ フンドウション 67A.D.W. MAIN BUILDING GROUND FLOOR WORKING DESIGN 1 (Academy of Sciences) (1976) による フランツ・エーリッヒA.D.W. MAIN BUILDING GROUND FLOOR WORKING DESIGN 1 (Academy of Sciences)1976 · バウハウス デッサウ フンドウション 68A.D.W. MAIN BUILDING 1RST TOP FLOOR 1RST WORKING DESIGN (Academy of Sciences) (1976) による フランツ・エーリッヒA.D.W. MAIN BUILDING 1RST TOP FLOOR 1RST WORKING DESIGN (Academy of Sciences)1976 · バウハウス デッサウ フンドウション 69A.D.W. MAIN BUILDING 1RST TOP FLOOR WORKING DESIGN 2 (Academy of Sciences) (1976) による フランツ・エーリッヒA.D.W. MAIN BUILDING 1RST TOP FLOOR WORKING DESIGN 2 (Academy of Sciences)1976 · バウハウス デッサウ フンドウション 70A.D.W. MAIN BUILDING 2ND-4TH TOP FLOORS 1RST WORKING DESIGN (Academy of Sciences) (1976) による フランツ・エーリッヒA.D.W. MAIN BUILDING 2ND-4TH TOP FLOORS 1RST WORKING DESIGN (Academy of Sciences)1976 · バウハウス デッサウ フンドウション 71A.D.W. MAIN BUILDING GROUND FLOOR 1RST WORKING DESIGN V.2 (Academy of Sciences, floor plan) (1976) による フランツ・エーリッヒA.D.W. MAIN BUILDING GROUND FLOOR 1RST WORKING DESIGN V.2 (Academy of Sciences, floor plan)1976 · バウハウス デッサウ フンドウション 72A.D.W. MAIN BUILDING 2 BASEMENT STOREYS 1RST WORKING DESIGN (Academy of Sciences, floor plan) (1976) による フランツ・エーリッヒA.D.W. MAIN BUILDING 2 BASEMENT STOREYS 1RST WORKING DESIGN (Academy of Sciences, floor plan)1976 · バウハウス デッサウ フンドウション 73A.D.W. MAIN BUILDING GROUND FLOOR 1RST WORKING DESIGN V. 1 (Academy of Sciences, floor plan) (1976) による フランツ・エーリッヒA.D.W. MAIN BUILDING GROUND FLOOR 1RST WORKING DESIGN V. 1 (Academy of Sciences, floor plan)1976 · バウハウス デッサウ フンドウション 74A.D.W. MAIN BUILDING 2 BASEMENT STOREYS 1RST WORKING DESIGN (Academy of Sciences, floor plan) (1976) による フランツ・エーリッヒA.D.W. MAIN BUILDING 2 BASEMENT STOREYS 1RST WORKING DESIGN (Academy of Sciences, floor plan)1976 · バウハウス デッサウ フンドウション 75PROF. DR. BAUMANN HOUSE EXECUTION (foundation plan) (1962) による フランツ・エーリッヒPROF. DR. BAUMANN HOUSE EXECUTION (foundation plan)1962 · バウハウス デッサウ フンドウション 761 piece filing cabinet (with tubular steel feet and marble tabletop) (1981) による フランツ・エーリッヒ1 piece filing cabinet (with tubular steel feet and marble tabletop)1981 · バウハウス デッサウ フンドウション 77SALES COUNTER (1957) による フランツ・エーリッヒSALES COUNTER1957 · バウハウス デッサウ フンドウション 782 SINGLE BEDS B RANGE (Standardized unit furniture (1966) による フランツ・エーリッヒ2 SINGLE BEDS B RANGE (Standardized unit furniture1966 · バウハウス デッサウ フンドウション 79ARMREST CHAIR (with tubular steel frame) (1970) による フランツ・エーリッヒARMREST CHAIR (with tubular steel frame)1970 · バウハウス デッサウ フンドウション 801970 (New Year (1970) による フランツ・エーリッヒ1970 (New Year1970 · バウハウス デッサウ フンドウション 81DEVELOPMENT SCHEMES. Existing buildings / development as currently intended / development as it should be intended による フランツ・エーリッヒDEVELOPMENT SCHEMES. Existing buildings / development as currently intended / development as it should be intendedバウハウス デッサウ フンドウション 822ND TOP FLOOR (Institute and lecture hall building Leipzig University Goethe-Straße, floor plan) による フランツ・エーリッヒ2ND TOP FLOOR (Institute and lecture hall building Leipzig University Goethe-Straße, floor plan)バウハウス デッサウ フンドウション 832ND TOP FLOOR (Institute and lecture hall building Leipzig University Goethe-Straße, floor plan) による フランツ・エーリッヒ2ND TOP FLOOR (Institute and lecture hall building Leipzig University Goethe-Straße, floor plan)バウハウス デッサウ フンドウション 84Little house in a forest near Berggiesshübel (Floor plans, views, section and layout plan) (1947) による フランツ・エーリッヒLittle house in a forest near Berggiesshübel (Floor plans, views, section and layout plan)1947 · バウハウス デッサウ フンドウション 851 Room (Design sketches for easy chairs and tables) による フランツ・エーリッヒ1 Room (Design sketches for easy chairs and tables)バウハウス デッサウ フンドウション 86WORKTABLE. GROUND PLAN AND VIEWS による フランツ・エーリッヒWORKTABLE. GROUND PLAN AND VIEWSバウハウス デッサウ フンドウション 874 armchairs. 1 Bench. Office of the vice president (of the Academy of Sciences of the GDR in Berlin) による フランツ・エーリッヒ4 armchairs. 1 Bench. Office of the vice president (of the Academy of Sciences of the GDR in Berlin)バウハウス デッサウ フンドウション 88Untitled (Design for a building, floor plan and calculations) による フランツ・エーリッヒUntitled (Design for a building, floor plan and calculations)バウハウス デッサウ フンドウション 893 panels 72/51 による フランツ・エーリッヒ3 panels 72/51バウハウス デッサウ フンドウション 903 WALLS IN THE HALL (Entrance, living room, study) による フランツ・エーリッヒ3 WALLS IN THE HALL (Entrance, living room, study)バウハウス デッサウ フンドウション 91Wing armchair による フランツ・エーリッヒWing armchairバウハウス デッサウ フンドウション 924th FLOOR (Design for a foreign representation of the GDR. Floor plan) による フランツ・エーリッヒ4th FLOOR (Design for a foreign representation of the GDR. Floor plan)バウハウス デッサウ フンドウション 93WALL FOR SIGNAL GLASS (Leipzig Trade Fair) による フランツ・エーリッヒWALL FOR SIGNAL GLASS (Leipzig Trade Fair)バウハウス デッサウ フンドウション 944th TOP FLOOR (Floor plan of a building with 22 single rooms) による フランツ・エーリッヒ4th TOP FLOOR (Floor plan of a building with 22 single rooms)バウハウス デッサウ フンドウション 953rd TOP FLOOR (Floor plan of a building with 2- and 3-room apartments) による フランツ・エーリッヒ3rd TOP FLOOR (Floor plan of a building with 2- and 3-room apartments)バウハウス デッサウ フンドウション 961rst TOP FLOOR (Floor plan of a building with furnishing proposals) による フランツ・エーリッヒ1rst TOP FLOOR (Floor plan of a building with furnishing proposals)バウハウス デッサウ フンドウション 971rst FLOOR (Design for a foreign representation of the GDR, Floor plan) による フランツ・エーリッヒ1rst FLOOR (Design for a foreign representation of the GDR, Floor plan)バウハウス デッサウ フンドウション 981RST TOP FLOOR (Institute and lecture hall building Leipzig University Goethe-Straße, floor plan) による フランツ・エーリッヒ1RST TOP FLOOR (Institute and lecture hall building Leipzig University Goethe-Straße, floor plan)バウハウス デッサウ フンドウション 99LIVING ROOM CABINET による フランツ・エーリッヒLIVING ROOM CABINETバウハウス デッサウ フンドウション 100Painting with violin (1973) による フランツ・エーリッヒPainting with violin1973 · バウハウス デッサウ フンドウション

フランツ・エーリッヒの代表作、時代別一覧

フランツ・エーリッヒが心を惹かれた主題

これらのオリジナル作品に繰り返し描かれている4つの主題と、それぞれの最高傑作。

フランツ・エーリッヒの原画を所蔵する美術館

このページに掲載されている絵画を最も多く所蔵している 1 の美術館

美術館 都市 フランツ・エーリッヒの作品 このリストの絵画
バウハウス デッサウ フンドウション, デッサウ・ロシュラウバウハウス デッサウ フンドウション デッサウ・ロシュラウ 100 3rd FLOOR (Design for a foreign representation of the GDR. Floor plan), LBH BUILDING MACHINERY WOODWORKING MACHINERY HALL 5 (Leipzig Trade Fair, plan view exhibition stand), 4 armchairs. 1 Bench. Office of the vice president (of the Academy of Sciences of the GDR in Berlin)

フランツ・エーリッヒの数十年にわたる軌跡:それぞれに唯一無二のオリジナル作品を

年代別作品数

その時代を象徴する名作を見るために、年代を選択してください。

フランツ・エーリッヒの絵画:ギャラリーへの質問

フランツ・エーリッヒの最も有名な作品は何ですか?答えを見る

3rd FLOOR (Design for a foreign representation of the GDR. Floor plan)(バウハウス デッサウ フンドウション, デッサウ・ロシュラウ)。次いでLBH BUILDING MACHINERY WOODWORKING MACHINERY HALL 5 (Leipzig Trade Fair, plan view exhibition stand) (1949)、4 armchairs. 1 Bench. Office of the vice president (of the Academy of Sciences of the GDR in Berlin)が続きます。

フランツ・エーリッヒの最も有名な10作品は何ですか?答えを見る

3rd FLOOR (Design for a foreign representation of the GDR. Floor plan), LBH BUILDING MACHINERY WOODWORKING MACHINERY HALL 5 (Leipzig Trade Fair, plan view exhibition stand), 4 armchairs. 1 Bench. Office of the vice president (of the Academy of Sciences of the GDR in Berlin), Bookshop Hauptstraße / Transversal section (FDGB Bookshop, The new city is built on labour... (Design for competition Dresden), CABINET DISPLAY CASE, Untitled (Leipzig Spring Trade Fair 1949, plan view exhibition stand SANAR), 110.4% plan fulfilment in Leipzig. Report by Leipzig City Council (Brochure), A.D.W. MAIN BUILDING GROUND FLOOR 1RST WORKING DESIGN V.2 (Academy of Sciences, floor plan) と 63 - 64 (Painting with violin, New Year。上記のランキングには、それぞれの制作年と所蔵美術館が記載されています。

フランツ・エーリッヒの既知の作品数は?答えを見る

当カタログには、1933年から1981年にかけて制作されたフランツ・エーリッヒによる101点の作品が収められています。

最も有名なフランツ・エーリッヒのオリジナル作品はどこで見ることができますか?答えを見る

主にバウハウス デッサウ フンドウション (デッサウ・ロシュラウ)に所蔵されています。上記の美術館一覧にすべて記載されています。

フランツ・エーリッヒが最も有名な作品を制作したのは、どの時期ですか?答えを見る

1960s年:このページにある全100作品のうち、32作品がその時期に制作されました。そのうちCABINET DISPLAY CASE作品が含まれます。

フランツ・エーリッヒの有名な絵画の中で、最も古い作品と最も新しい作品はどれですか?答えを見る

このページでは、最も古い作品は1933 (photo-sculptural advertising project) (1933)、最新の作品は1 piece filing cabinet (with tubular steel feet and marble tabletop) (1981)です。

フランツ・エーリッヒが好んだ主題は何ですか?答えを見る

このページに掲載されている100点の作品におけるArchitecture (16), Floor plan (14) と Technical drawing (10)

フランツ・エーリッヒが最も多く使用した画材は何ですか?答えを見る

このページに掲載されている全100作品のうち、12作品のDrawing

フランツ・エーリッヒの作品は、どの芸術運動に属していますか?答えを見る

このページに掲載されているオリジナル作品から判断すると、Bauhausです。

バウハウス デッサウ フンドウションでは、フランツ・エーリッヒのオリジナル作品を何点鑑賞できますか?答えを見る

3rd FLOOR (Design for a foreign representation of the GDR. Floor plan), LBH BUILDING MACHINERY WOODWORKING MACHINERY HALL 5 (Leipzig Trade Fair, plan view exhibition stand) と 4 armchairs. 1 Bench. Office of the vice president (of the Academy of Sciences of the GDR in Berlin):バウハウス デッサウ フンドウション, デッサウ・ロシュラウには、このページに掲載されている作品のうち100点が所蔵されています。

フランツ・エーリッヒ:アーティストの肖像画

生い立ちと教育

フランツ・エーリッヒは、ドイツが誇る建築家、カリグラファー、そしてグラフィックデザイナーとしてその名を刻みました。1907年に生を受けた彼の若き日々は、芸術への抗いがたい情熱に彩られていました。その才能は、1927年から1930年にかけてデッサウのバウハウスに入学するという道へと彼を導きます。この権威ある学び舎での経験は、当時のアヴァンギャルドな運動に彼を触れさせ、エーリッホの芸術的視点を形作る上で極めて重要な役割を果たしました。

芸術的キャリアと政治的背景

エーリッヒの人生とキャリアにおいて、共産党への帰属はあまりにも深い影を落としました。1935年、ナチス政権による逮捕と投獄という過酷な運命が彼を襲い、その出来事は彼の芸術的探求の軌道を劇的に変えてしまうこととなります。しかし、こうした逆境に直面しながらも、エーリッヒは芸術の世界への貢献を止めることはありませんでした。彼が遺した足跡は、見る者の心にインスピレーションを与え、同時に深い思索を促すものとして今なお輝き続けています。

代表作

エーリッヒの卓越した才能を示す作品には、以下のようなものがあります:

エーリッヒの作品を収蔵する美術館とコレクション

OriginalUniqueArt.comでは、前述の作品を含むエーリッヒの広範なコレクションを取り揃えています。また、バウハウス・デッサウ財団(ドイツ、デッサウ=ロッslau)も、彼の芸術的営みを保管する重要な拠点となっています。

遺産と影響

フランツ・エーリッヒが芸術界にもたらした貢献は多面的であり、彼の幅広い関心と類まれな才能を反映しています。創造的な側面においても、個人的な苦難の側面においても、彼の経験はドイツ史の転換点における「芸術と政治の交差点」について、極めて貴重な洞察を与えてくれるのです。