période
- Bookshop Hauptstraße (FDGB Bookshop
- A.D.W. MAIN BUILDING 2 BASEMENT STOREYS 1RST WORKING DESIGN (Academy of Sciences, floor plan)
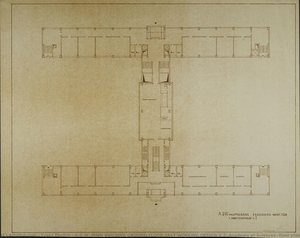
- A.D.W. MAIN BUILDING GROUND FLOOR 1RST WORKING DESIGN V.2 (Academy of Sciences, floor plan)
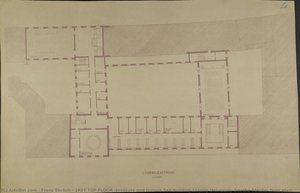
- 1RST TOP FLOOR (Institute and lecture hall building Leipzig University Goethe-Straße, floor plan)
- 2ND TOP FLOOR (Institute and lecture hall building Leipzig University Goethe-Straße, floor plan)



mouvement
ambiance
- Bookshop Hauptstraße (FDGB Bookshop
- A.D.W. MAIN BUILDING 2 BASEMENT STOREYS 1RST WORKING DESIGN (Academy of Sciences, floor plan)
- A.D.W. MAIN BUILDING GROUND FLOOR 1RST WORKING DESIGN V.2 (Academy of Sciences, floor plan)
- 1RST TOP FLOOR (Institute and lecture hall building Leipzig University Goethe-Straße, floor plan)
- 2ND TOP FLOOR (Institute and lecture hall building Leipzig University Goethe-Straße, floor plan)
thématiques
mots-clés
- A.D.W. MAIN BUILDING 2 BASEMENT STOREYS 1RST WORKING DESIGN (Academy of Sciences, floor plan)
- A.D.W. MAIN BUILDING GROUND FLOOR 1RST WORKING DESIGN V.2 (Academy of Sciences, floor plan)
- 1RST TOP FLOOR (Institute and lecture hall building Leipzig University Goethe-Straße, floor plan)
- 2ND TOP FLOOR (Institute and lecture hall building Leipzig University Goethe-Straße, floor plan)
- Bookshop Hauptstraße (FDGB Bookshop
tonalité
- A.D.W. MAIN BUILDING GROUND FLOOR 1RST WORKING DESIGN V.2 (Academy of Sciences, floor plan)
- 3ème ÉTAGE (Dessin pour une représentation étrangère de la RDA. Plancher)
- A.D.W. MAIN BUILDING 2 BASEMENT STOREYS 1RST WORKING DESIGN (Academy of Sciences, floor plan)
- 1rst top floor (Residence of community head and squire Mr. Fiedler in Schöps. Floor plan)
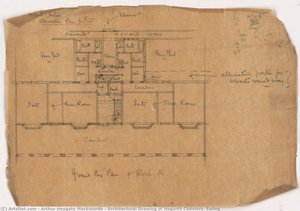
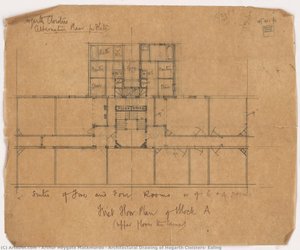
- Architectural Drawing of Hogarth Cloisters, Ealing
- 2ND TOP FLOOR (Institute and lecture hall building Leipzig University Goethe-Straße, floor plan)


couleur principale
- Architectural Drawing of Hogarth Cloisters, Ealing
- 1rst top floor (Residence of community head and squire Mr. Fiedler in Schöps. Floor plan)
- Architectural Drawing of Hogarth Cloisters, Ealing
- 1RST TOP FLOOR (Institute and lecture hall building Leipzig University Goethe-Straße, floor plan)
- A.D.W. MAIN BUILDING GROUND FLOOR 1RST WORKING DESIGN V.2 (Academy of Sciences, floor plan)
- Symphonie blanche n° 1 : La jeune fille
- Architectural Drawing of Hogarth Cloisters, Ealing
- A.D.W. MAIN BUILDING 2 BASEMENT STOREYS 1RST WORKING DESIGN (Academy of Sciences, floor plan)
- 2ND TOP FLOOR (Institute and lecture hall building Leipzig University Goethe-Straße, floor plan)
- Untitled (HKB I or II, Ministry of the Interior, plan view main floor Kanonierstraße / Basement floor Franz. Str. 7)
- 3ème ÉTAGE (Dessin pour une représentation étrangère de la RDA. Plancher)
- A.D.W. MAIN BUILDING GROUND FLOOR 1RST WORKING DESIGN V.2 (Academy of Sciences, floor plan)
- Bookshop Hauptstraße (FDGB Bookshop
- Ground floor plan for Six Cottages, Wickham Bishops
- The Fourth Day Drawing
- Untitled (Study for
- Rock Series